Skip main navigation
Sold
  • $522,500

    17717 NE Pacific St, Portland, OR 97230

    4beds
    1,944sqft
    Residential, Single Family Residence
    Built in 1965
    7,840 Square Feet Lot
    $521,100 Zestimate®
    $269/sqft
    $2,558 Estimated rent

    Home value

    $521,100

    $495,000 - $547,000

    $2,558/mo

    Zestimate® history
    Loading
    Loading...

    Owner options

    List your home for rent

    $2,558/mo

    Rent Zestimate®

    Find your next renter with Zillow Rental Manager. Plus, with online applications, you can quickly screen prospective tenants – for free.

    Learn more

    $2,558/mo

    Rent Zestimate®

    Refinance and save

    $3,243/mo

    Est. payment

    Refinancing to a lower rate could help reduce your monthly payments and save thousands over the life of the loan.

    See today's rates

    $3,243/mo

    Est. payment

    Explore your selling options

    Work with a Zillow partner agent

    Leverage their expertise and Zillow's premium Showcase listings to get your home seen by more buyers.

    Get started

    List with your own agent

    Get your home in front of millions of buyers by listing it on Zillow.

    Learn how to do it

    Sell it yourself

    Take full control of how buyers see your home on Zillow by listing For Sale by Owner (FSBO).

    List your home

    What's special

    Designer finishesVersatile bonus spaceExpansive fenced backyardFlexible living spacesAbundant workspaceRemodeled kitchenBeautifully remodeled bathroom
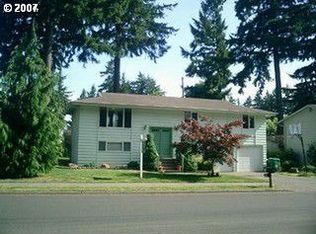
    Beautifully updated & move-in ready, this spacious 4 bed/2 bath home blends timeless style w/ modern convenience in a welcoming neighborhood. Thoughtfully remodeled from top to bottom, it offers designer finishes, flexible living spaces, & quality craftsmanship throughout. The inviting main level features a generous living room that flows seamlessly into the dining area, creating an ideal space for entertaining. The remodeled kitchen combines style & function with quartz countertops, a designer tile backsplash, gorgeous maple cabinetry, updated fixtures, & abundant workspace. Hardwood floors extend throughout the upper level, including beneath the bedroom carpet. The private lower level serves as a comfortable primary retreat with a spacious bedroom & beautifully remodeled bathroom. A large family room & versatile bonus space offer endless flexibility for a home office, media room, fitness area, playroom, or guest space. The fully remodeled laundry room features abundant storage, a large utility sink, & designer tile backsplash. Major upgrades include a new 200-amp electrical panel, furnace, central air conditioning, water heater, fencing, & a brand-new Trex deck. Outside, the expansive fenced backyard is an entertainer’s retreat & gardener’s dream, featuring raised beds, mature landscaping, 3 varieties of lilacs, jasmine, lilies, raspberries, blueberries, & a variety of culinary herbs. A fully insulated 10’x 15’ studio with 2 large windows, electric wall heat, a dedicated permitted electrical panel, & a port for a portable A/C creates the perfect home office, art studio, gym, or creative retreat. An open-air workshop with covered storage, metal shed, & basketball area add even more versatility. Located on a generous lot just blocks from Nadaka Park, walking trails, & outdoor recreation, w/ quick access to I-84 for an easy commute to downtown PDX or the Columbia Gorge. Thoughtful updates, exceptional indoor & outdoor living spaces make this home truly one-of-a kind.

    Zillow last checked:

    Listing updated:

    Listed by:

    William Grzebyk 503-505-2816,

    Redfin

    Bought with:

    Casey Riley, 201206685

    Cascade Hasson Sotheby's International Realty

    Source: RMLS (OR),MLS#: 539953503MLS Logo

    Facts & features

    Interior

    Bedrooms & bathrooms
    • Bedrooms: 4
    • Bathrooms: 2
    • Full bathrooms: 2
    • Main level bathrooms: 1
    Rooms
    • Room types: Utility Room, Bonus Room, Bedroom 2, Bedroom 3, Dining Room, Family Room, Kitchen, Living Room, Primary Bedroom
    Primary bedroom
    • Features: Closet, Wallto Wall Carpet
    • Level: Main
    • Area: 108
    • Dimensions: 12 x 9
    Bedroom 2
    • Features: Closet, Wallto Wall Carpet
    • Level: Main
    • Area: 100
    • Dimensions: 10 x 10
    Bedroom 3
    • Features: Closet, Wallto Wall Carpet
    • Level: Main
    • Area: 90
    • Dimensions: 9 x 10
    Dining room
    • Features: Hardwood Floors, Sliding Doors
    • Level: Main
    • Area: 72
    • Dimensions: 8 x 9
    Family room
    • Features: Sliding Doors
    • Level: Lower
    • Area: 345
    • Dimensions: 15 x 23
    Kitchen
    • Features: Dishwasher, Free Standing Range, Free Standing Refrigerator, Quartz
    • Level: Main
    • Area: 88
    • Width: 11
    Living room
    • Features: Hardwood Floors
    • Level: Main
    • Area: 210
    • Dimensions: 15 x 14
    Heating
    • Forced Air
    Cooling
    • Central Air
    Appliances
    • Included: Dishwasher, Free-Standing Range, Free-Standing Refrigerator, Stainless Steel Appliance(s), Washer/Dryer, Gas Water Heater
    • Laundry: Laundry Room
    Features
    • Quartz, Soaking Tub, Sink, Closet
    • Flooring: Hardwood, Tile, Wall to Wall Carpet
    • Doors: Sliding Doors
    • Windows: Double Pane Windows, Vinyl Frames
    • Basement: Daylight,Finished
    Interior area
    • Total structure area: 1,944
    • Total interior livable area: 1,944 sqft

    Property

    Parking
    • Parking features: RV Access/Parking, Garage Partially Converted to Living Space
    Features
    • Levels: Two,Multi/Split
    • Stories: 2
    • Patio & porch: Covered Deck, Patio
    • Exterior features: Yard
    • Fencing: Fenced
    Lot
    • Size: 7,840 Square Feet
    • Features: Level, SqFt 7000 to 9999
    Details
    • Additional structures: RVParking, ToolShed
    • Parcel number: R143658

    Construction

    Type & style
    • Home type: SingleFamily
    • Property subtype: Residential, Single Family Residence
    Materials
    • Lap Siding
    • Roof: Composition
    Condition
    • Updated/Remodeled
    • New construction: No
    • Year built: 1965

    Utilities & green energy

    • Sewer: Public Sewer
    • Water: Public

    Community & HOA

    Community
    • Subdivision: Wilkes East
    HOA
    • Has HOA: No
    Location
    • Region: Portland

    Financial & listing details

    • Price per square foot: $269/sqft
    • Tax assessed value: $511,480
    • Annual tax amount: $4,379
    • Date on market: 7/15/2026
    • Cumulative days on market: 6 days
    • Listing terms: Cash,Conventional,FHA,VA Loan
    • Road surface type: Paved

    Price history

    DateEventPrice
    8/12/2026Sold$522,500+0.5%$269/sqft
    Source: RMLS (OR) #539953503 Report a problem
    7/22/2026Pending sale$520,000$267/sqft
    Source: RMLS (OR) #539953503 Report a problem
    7/15/2026Listed for sale$520,000+58.8%$267/sqft
    Source: RMLS (OR) #539953503 Report a problem
    3/24/2021Listing removed--
    Source: Owner Report a problem
    4/11/2018Sold$327,500-0.7%$168/sqft
    Source: RMLS (OR) #18193442 Report a problem
    1/22/2018Listed for sale$329,900+1.5%$170/sqft
    Source: Owner Report a problem
    7/26/2017Listing removed$325,000$167/sqft
    Source: Owner Report a problem
    7/21/2017Listed for sale$325,000$167/sqft
    Source: Owner Report a problem
    3/14/2011Listing removed$1,295$1/sqft
    Source: HouseHitz, Inc. Report a problem
    1/18/2011Listed for rent$1,295$1/sqft
    Source: Owner Report a problem
    7/6/2010Listing removed$1,295$1/sqft
    Source: Owner Report a problem
    7/6/2010Price change$1,295-7.2%$1/sqft
    Source: Owner Report a problem
    6/9/2010Listed for rent$1,395$1/sqft
    Source: Owner Report a problem

    Public tax history

    YearProperty taxesTax assessment
    2025$4,379 +5.7%$228,210 +3%
    2024$4,144 +10.5%$221,570 +3%
    2023$3,750 +2.5%$215,120 +3%
    2022$3,657 +2.5%$208,860 +3%
    2021$3,567 +6.9%$202,780 +3%
    2020$3,337 +4.3%$196,880 +3%
    2019$3,199 $191,150 +3%
    2018$3,199 +1%$185,590 +3%
    2017$3,166 +8%$180,190 +3%
    2016$2,931 $174,950 +3%
    2015$2,931 +3%$169,860 +3%
    2014$2,846 +5.1%$164,920 +3%
    2013$2,708 +5.3%$160,120 +3%
    2012$2,572 +4.4%$155,460 +3%
    2011$2,464 +3.7%$150,940 +3%
    2010$2,375 +2.7%$146,550 +3%
    2009$2,314 +1.8%$142,290 +3%
    2008$2,274 +16.7%$138,150 +17.4%
    2007$1,948 +3.5%$117,720 +3%
    2006$1,883 +2.3%$114,300 +3%
    2005$1,841 +2.3%$110,980 +3%
    2004$1,799 +4%$107,750 +3%
    2003$1,729 +2.7%$104,620 +3%
    2002$1,683 +9.6%$101,580 +6.1%
    2000$1,536 +3.1%$95,760 +3%
    1999$1,490 $92,980
    Find assessor info on the county website

    Neighborhood: 97230

    Nearby schools

    GreatSchools rating
    Schools provided by the listing agent
    • Elementary: Wilkes
    • Middle: H.B. Lee
    • High: Reynolds

    Source: RMLS (OR). This data may not be complete. We recommend contacting the local school district to confirm school assignments for this home.

    Get a cash offer in 3 minutes
    Find out how much your home could sell for in as little as 3 minutes with a no-obligation cash offer.
    Estimated market value
    $521,100
    Get a cash offer in 3 minutes
    Find out how much your home could sell for in as little as 3 minutes with a no-obligation cash offer.
    Estimated market value
    $521,100