Gorgeous new construction by Hora Family Homes, thoughtfully designed to blend modern style, quality craftsmanship, and everyday comfort. Soaring ceilings and abundant natural light welcome you through fully encased windows, creating a bright and inviting atmosphere throughout. The heart of the home is the stunning kitchen, featuring custom cabinetry, quartz countertops, stainless steel appliances, striking pendant lighting, an oversized island perfect for gathering, and a generous pantry. Sleek black fixtures and all-black hardware add a cohesive, upscale finish. Each room includes its own HP mini split, offering efficient, personalized comfort year-round. The private primary suite is a relaxing retreat with a spa-inspired ensuite bath and walk-in closet. Two additional bedrooms provide flexibility for guests, a home office, or creative space. The open-concept layout flows seamlessly with durable LVP flooring in the main living areas and plush carpeting in the bedrooms. Step outside to the patio for year-round enjoyment and take in the quarter-acre lot with a partially fenced yard. Ideal for pets, play, or quiet evenings. Located on a dead-end road next to a peaceful Greenbelt, this home also offers access to community amenities including a swimming pool, paddleboarding, and scenic trails. A perfect balance of comfort, style, and an active lifestyle.
Sold
Listed by: Keller Williams Realty PS • Julie Hora
Bought with: John L. Scott, Inc.
$454,999
17717 Vine Lane SE, Yelm, WA 98597
3beds
1,498sqft
Single Family Residence
Built in 2026
8,407 Square Feet Lot
$452,600 Zestimate®
$304/sqft
$2,710 Estimated rent
Home value
$452,600
$430,000 - $475,000
$2,710/mo
Zestimate® history
Owner options
List your home for rent
$2,710/mo
Rent Zestimate®
Find your next renter with Zillow Rental Manager. Plus, with online applications, you can quickly screen prospective tenants – for free.
$2,710/mo
Rent Zestimate®
Refinance and save
$2,983/mo
Est. payment
Refinancing to a lower rate could help reduce your monthly payments and save thousands over the life of the loan.
$2,983/mo
Est. payment
Explore your selling options
Work with a Zillow partner agent
Leverage their expertise and Zillow's premium Showcase listings to get your home seen by more buyers.
Get startedList with your own agent
Get your home in front of millions of buyers by listing it on Zillow.
Learn how to do itSell it yourself
Take full control of how buyers see your home on Zillow by listing For Sale by Owner (FSBO).
List your homeWhat's special
Quarter-acre lotStunning kitchenAbundant natural lightSoaring ceilingsFully encased windowsWalk-in closetSpa-inspired ensuite bath
Zillow last checked:
Listing updated:
Listed by:
Julie Hora,
Keller Williams Realty PS
Bought with:
Alissa Patterson, 1322859
John L. Scott, Inc.
Source: NWMLS as distributed by MLS GRID,MLS#: 2527376
Facts & features
Interior
Bedrooms & bathrooms
- Bedrooms: 3
- Bathrooms: 2
- Full bathrooms: 2
- Main level bathrooms: 2
- Main level bedrooms: 3
Primary bedroom
- Level: Main
Bedroom
- Level: Main
Bedroom
- Level: Main
Bathroom full
- Level: Main
Bathroom full
- Level: Main
Dining room
- Level: Main
Entry hall
- Level: Main
Kitchen with eating space
- Level: Main
Living room
- Level: Main
Utility room
- Level: Main
Heating
- Ductless, Heat Pump, Electric
Cooling
- Ductless, Heat Pump
Appliances
- Included: Dishwasher, Refrigerator, Stove(s)/Range(s), Dishwasher(s), Refrigerator(s), Water Heater: Electric, Water Heater Location: Garage
Features
- Bath Off Primary, Dining Room
- Flooring: Vinyl Plank, Carpet
- Windows: Dbl Pane/Storm Window
- Basement: None
- Has fireplace: No
Interior area
- Total structure area: 1,498
- Total interior livable area: 1,498 sqft
Property
Parking
- Total spaces: 4
- Parking features: Attached Garage, Off Street
- Has attached garage: Yes
- Covered spaces: 2
- Uncovered spaces: 2
Features
- Levels: One
- Stories: 1
- Entry location: Main
- Patio & porch: Bath Off Primary, Dbl Pane/Storm Window, Dining Room, Vaulted Ceiling(s), Walk-In Closet(s), Water Heater
- Has view: Yes
- View description: Territorial
Lot
- Size: 8,407 Square Feet
- Features: Dead End Street, Paved, Secluded, Fenced-Partially, Gated Entry, Patio
- Topography: Level
- Residential vegetation: Garden Space
Details
- Parcel number: 41180027500
- Zoning: Residential
- Zoning description: Jurisdiction: County
- Special conditions: Standard
- Other equipment: Leased Equipment: None
Construction
Type & style
- Home type: SingleFamily
- Architectural style: 1 Story
- Property subtype: Single Family Residence
Materials
- Cement Planked, Cement Plank
- Foundation: Poured Concrete
- Roof: Composition
Condition
- Very Good
- New construction: Yes
- Year built: 2026
- Major remodel year: 2026
Details
- Builder name: Hora Family Homes LLC
Utilities & green energy
- Electric: Company: PSE
- Sewer: Septic Tank, Company: Septic
- Water: Community, Company: Clearwood HOA
Community & HOA
Community
- Features: Athletic Court, Boat Launch, CCRs, Clubhouse, Gated, Park, Playground, Trail(s)
- Subdivision: Clearwood
HOA
- Services included: Common Area Maintenance, Road Maintenance, Snow Removal
- HOA fee: $174 monthly
Location
- Region: Yelm
Financial & listing details
- Price per square foot: $304/sqft
- Tax assessed value: $44,100
- Annual tax amount: $221
- Date on market: 7/11/2026
- Cumulative days on market: 20 days
- Listing terms: Conventional,FHA,USDA Loan,VA Loan
- Inclusions: Dishwasher(s), Leased Equipment, Refrigerator(s), Stove(s)/Range(s)
Price history
| Date | Event | Price |
|---|---|---|
| 6/30/2026 | Sold | $454,999$304/sqft |
Source:  NWMLS as distributed by MLS GRID #2527376 Report a problem NWMLS as distributed by MLS GRID #2527376 Report a problem | ||
| 6/10/2026 | Pending sale | $454,999$304/sqft |
Source: NWMLS as distributed by MLS GRID #2527376 Report a problem | ||
| 5/21/2026 | Listed for sale | $454,999+1416.7%$304/sqft |
Source: NWMLS as distributed by MLS GRID #2527376 Report a problem | ||
| 9/13/2024 | Sold | $30,000$20/sqft |
Source: NWMLS as distributed by MLS GRID #2290662 Report a problem | ||
Public tax history
| Year | Property taxes | Tax assessment |
|---|---|---|
| 2024 | $285 +23.1% | $44,100 +76.4% |
| 2023 | $232 +16.8% | $25,000 +17.9% |
| 2022 | $198 -24.5% | $21,200 -15.2% |
| 2021 | $263 +31.5% | $25,000 +57.2% |
| 2020 | $200 -25.9% | $15,900 +14.4% |
| 2019 | $269 -11% | $13,900 -48.7% |
| 2018 | $303 -0.1% | $27,100 +29.7% |
| 2017 | $303 | $20,900 +5.3% |
| 2016 | $303 | $19,850 -13.3% |
| 2014 | $303 +6.1% | $22,900 |
| 2007 | $286 +9.1% | -- |
| 2006 | $262 +52.3% | -- |
| 2005 | $172 | -- |
| 2002 | -- | -- |
| 2001 | $174 +19.2% | $12,000 +27.7% |
| 2000 | $146 | $9,400 |
Find assessor info on the county website
Neighborhood: 98597
Nearby homes
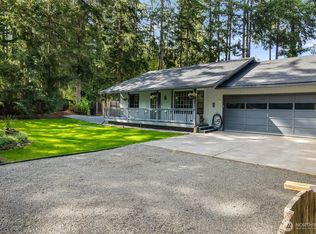
- $415,0003 bd2 ba1.2k sqft17713 Vine Ln SE, Yelm, WA 98597Sold
- $7,00010,245.312 Square Feet17708 Vine Ln SE, Yelm, WA 98597Sold
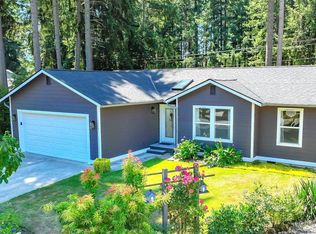
- $410,0003 bd2 ba1k sqft17701 Vine Ln SE, Yelm, WA 98597Sold
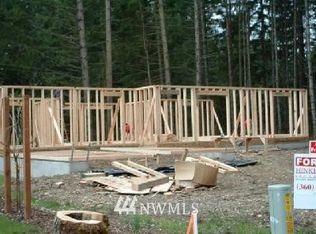
- $--3 bd2 ba1.4k sqft17639 SE Vine, Yelm, WA 98597Off Market
- $380,0003 bd2 ba1.3k sqft17642 Vine Ln SE, Yelm, WA 98597Sold
- $375,0002 bd1 ba1k sqft17621 Vine Ln SE, Yelm, WA 98597Sold
- $415,0003 bd2 ba1.4k sqft17643 Loop Ln SE, Yelm, WA 98597Pending
- $12,0000.34 Acres17745 SE Vine Ln, Yelm, WA 98597Lot/Land
Nearby schools
GreatSchools rating
- 5/10Lackamas Elementary SchoolGrades: PK-5Distance: 1.5 mi
- 7/10Ridgeline Middle SchoolGrades: 6-8Distance: 9.6 mi
- 4/10Yelm High School 12Grades: 9-12Distance: 10.8 mi
Get a cash offer in 3 minutes
Find out how much your home could sell for in as little as 3 minutes with a no-obligation cash offer.
Estimated market value
$452,600
Get a cash offer in 3 minutes
Find out how much your home could sell for in as little as 3 minutes with a no-obligation cash offer.
Estimated market value
$452,600
- Washington
- Thurston County
- Yelm
- 98597
- 17717 Vine Lane SE
Nearby cities
Nearby zip codes
Other Yelm Topics
