MOUNTAIN VIEW RETREAT IN LAKE SHASTINA – NEW ROOF & EXTRA LOT INCLUDED!
Enjoy breathtaking views of Mt. Shasta, the Eddies, and surrounding mountains from this beautifully maintained 3-bedroom, 2-bath home offering 1,576 sq ft on nearly half an acre (.47 acres). With great curb appeal, thoughtful landscaping, and an additional lot included, this property offers style, privacy, and space on a quiet, lightly traveled road in Lake Shastina.
Step inside to an open-concept great room with vaulted ceilings and a stunning picture window wall framing Mt. Shasta. A cozy pellet stove anchors the living space, while sliding doors lead out to the large wrap-around deck and fenced yard—perfect for taking in the panoramic mountain views or watching children and pets play.
The kitchen features stainless steel appliances, custom oak cabinetry, solid surface countertops, and even more beautiful mountain views.
The spacious primary suite offers direct deck access through a sliding door, a walk-in closet, and a luxurious ensuite bath with Italian tile surrounding the jetted tub plus a separate walk-in shower.
Outside, enjoy established landscaping with lilac, lavender, and rosemary, a lush lawn with automatic sprinklers, and charming stepping stone pathways.
Additional highlights include:
• Brand new roof and gutters
• Pellet stove plus central heat and A/C
• Large wrap-around view deck
• Fenced yard
• Additional lot included for extra privacy
• Peaceful setting with very few nearby neighbors
This is a rare opportunity to own a view property in Lake Shastina that combines comfort, privacy, and unforgettable mountain scenery.
SCHEDULE A PRIVATE TOUR TODAY!
Sold for $360,000
Listed by: Mt. Shasta Realty Inc. • Melissa Harvey • Contact: 530-925-4104
Bought with: NONMEMBER MRML
$360,000
17718 Cottontail Dr, Weed, CA 96094
3beds
1,576sqft
Single Family Residence
Built in 2005
0.47 Acres Lot
$362,800 Zestimate®
$228/sqft
$2,230 Estimated rent
Home value
$362,800
$345,000 - $381,000
$2,230/mo
Zestimate® history
Owner options
List your home for rent
$2,230/mo
Rent Zestimate®
Find your next renter with Zillow Rental Manager. Plus, with online applications, you can quickly screen prospective tenants – for free.
$2,230/mo
Rent Zestimate®
Refinance and save
$2,607/mo
Est. payment
Refinancing to a lower rate could help reduce your monthly payments and save thousands over the life of the loan.
$2,607/mo
Est. payment
Explore your selling options
Work with a Zillow partner agent
Leverage their expertise and Zillow's premium Showcase listings to get your home seen by more buyers.
Get startedList with your own agent
Get your home in front of millions of buyers by listing it on Zillow.
Learn how to do itSell it yourself
Take full control of how buyers see your home on Zillow by listing For Sale by Owner (FSBO).
List your homeWhat's special
Zillow last checked:
Listing updated:
Listed by:
Melissa Harvey DRE #02061899 530-925-2413,
Mt. Shasta Realty Inc.
Bought with:
Mary McDonnell, DRE #01277756
NONMEMBER MRML
Source: CRMLS,MLS#: SN26060686 Originating MLS: California Regional MLS
Originating MLS: California Regional MLSFacts & features
Interior
Bedrooms & bathrooms
- Bedrooms: 3
- Bathrooms: 2
- Full bathrooms: 2
- Main level bathrooms: 2
- Main level bedrooms: 3
Rooms
- Room types: Bedroom, Kitchen, Laundry, Living Room, Primary Bathroom, Primary Bedroom, Other
Primary bedroom
- Features: Main Level Primary
Primary bedroom
- Features: Primary Suite
Bedroom
- Features: All Bedrooms Down
Bathroom
- Features: Bathroom Exhaust Fan, Bathtub, Full Bath on Main Level, Jetted Tub, Linen Closet, Soaking Tub, Separate Shower, Walk-In Shower
Kitchen
- Features: Kitchen/Family Room Combo, Self-closing Drawers, Solid Surface Counters
Other
- Features: Walk-In Closet(s)
Heating
- Electric, Forced Air, Heat Pump, Pellet Stove
Cooling
- Central Air, Electric, Heat Pump
Appliances
- Included: Dishwasher, Electric Range, Disposal, Microwave, Refrigerator, Dryer, Washer
- Laundry: Laundry Room
Features
- Ceiling Fan(s), High Ceilings, Living Room Deck Attached, Open Floorplan, Recessed Lighting, All Bedrooms Down, Main Level Primary, Primary Suite, Walk-In Closet(s)
- Flooring: Carpet, Tile, Vinyl, Wood
- Doors: Sliding Doors
- Windows: Blinds, Double Pane Windows, Screens
- Has fireplace: No
- Fireplace features: None
- Common walls with other units/homes: No Common Walls
Interior area
- Total interior livable area: 1,576 sqft
- Finished area below ground: 0
Property
Parking
- Total spaces: 4
- Parking features: Concrete, Garage Faces Front, Garage
- Attached garage spaces: 2
- Uncovered spaces: 2
Accessibility
- Accessibility features: Grab Bars, No Stairs, Accessible Doors
Features
- Levels: One
- Stories: 1
- Entry location: front
- Patio & porch: Deck, Wood, Wrap Around
- Exterior features: Rain Gutters
- Pool features: None
- Spa features: None
- Fencing: Chain Link
- Has view: Yes
- View description: Hills, Mountain(s), Neighborhood, Panoramic, Valley, Trees/Woods
Lot
- Size: 0.47 Acres
- Features: Sprinklers In Rear, Sprinklers In Front, Lawn, Landscaped, Level, Sprinklers Timer, Sprinklers On Side
Details
- Additional parcels included: 107450280
- Parcel number: 107450290
- Special conditions: Standard
Construction
Type & style
- Home type: SingleFamily
- Architectural style: Custom
- Property subtype: Single Family Residence
Materials
- Cement Siding
- Foundation: Concrete Perimeter
- Roof: Composition
Condition
- Turnkey
- New construction: No
- Year built: 2005
Utilities & green energy
- Sewer: Private Sewer, Sewer Assessment(s)
- Water: Private
- Utilities for property: Electricity Connected, Sewer Connected, Water Connected
Community & HOA
Community
- Features: Biking, Dog Park, Fishing, Golf, Hiking, Hunting, Lake, Mountainous, Near National Forest, Park, Rural, Valley
- Security: Carbon Monoxide Detector(s), Smoke Detector(s)
HOA
- Has HOA: Yes
- Amenities included: Dog Park, Golf Course, Meeting Room, Management, Meeting/Banquet/Party Room, Other
- Services included: Sewer
- HOA fee: $336 semi-annually
- HOA name: Lake Shastina
- HOA phone: 530-471-2020
- Second HOA fee: $479 quarterly
- Second HOA name: Lake Shastina Community Services District
- Second HOA phone: 530-938-3281
Location
- Region: Weed
Financial & listing details
- Price per square foot: $228/sqft
- Tax assessed value: $390,524
- Annual tax amount: $4,109
- Date on market: 3/19/2026
- Cumulative days on market: 39 days
- Listing terms: Cash to Existing Loan
- Road surface type: Paved
Price history
| Date | Event | Price |
|---|---|---|
| 5/29/2026 | Sold | $360,000-1.4%$228/sqft |
Source:  CRMLS #SN26060686 Report a problem CRMLS #SN26060686 Report a problem | ||
| 4/28/2026 | Pending sale | $365,000$232/sqft |
Source:  SMLS #20260196 Report a problem SMLS #20260196 Report a problem | ||
| 3/22/2026 | Price change | $365,000-2.7%$232/sqft |
Source: SMLS #20260196 Report a problem | ||
| 3/5/2026 | Listed for sale | $375,000+4.2%$238/sqft |
Source: SMLS #20260196 Report a problem | ||
| 3/17/2022 | Contingent | $360,000$228/sqft |
Source: SMLS #20220281 Report a problem | ||
| 3/14/2022 | Listed for sale | $360,000+111.8%$228/sqft |
Source: SMLS #20220281 Report a problem | ||
| 3/14/2011 | Sold | $170,000-5.5%$108/sqft |
Source: Public Record Report a problem | ||
| 3/3/2011 | Price change | $179,900+100402.8%$114/sqft |
Source: foreclosure.com Report a problem | ||
| 2/25/2011 | Price change | $179-99.9% |
Source: foreclosure.com Report a problem | ||
| 12/27/2010 | Listed for sale | $179,900$114/sqft |
Source: foreclosure.com Report a problem | ||
| 11/21/2010 | Listing removed | $179,900$114/sqft |
Source: CENTURY 21 Advantage #99760 Report a problem | ||
| 11/7/2010 | Listed for sale | $179,900$114/sqft |
Source: foreclosure.com Report a problem | ||
| 10/2/2010 | Listing removed | $179,900$114/sqft |
Source: foreclosure.com Report a problem | ||
| 9/5/2010 | Listed for sale | $179,900+5.2%$114/sqft |
Source: foreclosure.com Report a problem | ||
| 9/2/2010 | Sold | $171,000-51%$109/sqft |
Source: Public Record Report a problem | ||
| 8/21/2010 | Listed for sale | -- |
Source: foreclosure.com Report a problem | ||
| 8/4/2006 | Sold | $349,000+1146.4%$221/sqft |
Source: Public Record Report a problem | ||
| 12/21/2004 | Sold | $28,000$18/sqft |
Source: Public Record Report a problem | ||
Public tax history
| Year | Property taxes | Tax assessment |
|---|---|---|
| 2025 | $4,109 +1.7% | $390,524 +2% |
| 2024 | $4,039 +1.7% | $382,867 +2% |
| 2023 | $3,973 +64.4% | $375,360 +63.6% |
| 2022 | $2,417 +1.8% | $229,376 +2% |
| 2021 | $2,375 +0.8% | $224,880 +1% |
| 2020 | $2,357 +2.1% | $222,575 +2% |
| 2019 | $2,309 +2% | $218,211 +2% |
| 2018 | $2,264 +1.8% | $213,933 +2% |
| 2017 | $2,224 +2% | $209,740 +2% |
| 2016 | $2,180 +3.3% | $205,628 +1.5% |
| 2015 | $2,110 | $202,540 +2% |
| 2014 | $2,110 | $198,573 +0.5% |
| 2013 | -- | $197,676 +2% |
| 2012 | -- | $193,800 -3.8% |
| 2011 | -- | $201,500 -9.8% |
| 2010 | -- | $223,500 |
| 2009 | -- | $223,500 -31.2% |
| 2008 | -- | $325,000 -6.9% |
| 2007 | -- | $349,000 +40.4% |
| 2006 | -- | $248,560 +787.7% |
| 2005 | -- | $28,000 +239.3% |
| 2004 | -- | $8,252 +83.4% |
| 2003 | -- | $4,500 |
| 2002 | -- | $4,500 |
| 2001 | -- | $4,500 |
Find assessor info on the county website
Neighborhood: Lake Shastina
Nearby homes
- $--0.25 AcresLot 166 Fox Ct #7-2, Weed, CA 96094Off Market
- $349,4003 bd2 ba1.5k sqft17626 Cottontail Dr, Weed, CA 96094Off Market
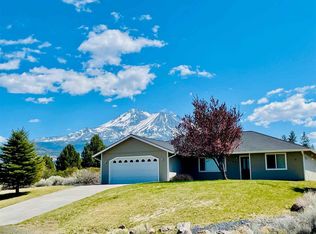
- $365,0003 bd2 ba1.4k sqft17640 Jackrabbit Rd, Weed, CA 96094For Sale
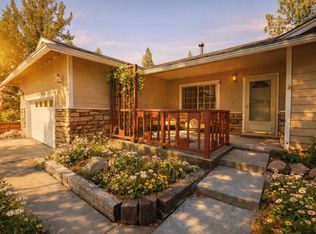
- $311,2003 bd2 ba1.4k sqft17610 Fox Ct, Weed, CA 96094Off Market
- $282,3002 bd2 ba1.6k sqft17719 Elk Trail Rd, Weed, CA 96094Off Market
- $264,1003 bd2 ba1.2k sqft5918 Mule Deer Ct, Weed, CA 96094Off Market
- $314,6003 bd2 ba1.5k sqft17504 Elk Trail Rd, Weed, CA 96094Off Market
- $318,7003 bd2 ba1.5k sqft17620 Jackrabbit Rd, Weed, CA 96094Off Market
Nearby schools
GreatSchools rating
- 7/10Butteville Elementary SchoolGrades: K-8Distance: 4.4 mi
- 3/10Weed High SchoolGrades: 9-12Distance: 4.9 mi


Get pre-qualified for a loan
At Zillow Home Loans, we can pre-qualify you in as little as 5 minutes with no impact to your credit score.An equal housing lender. NMLS #10287.
Sell for more on Zillow
Get a Zillow Showcase℠ listing at no additional cost and you could sell for .
$362,800
2% more
+$7,256
With Zillow Showcase(estimated)
$370,056
- California
- Siskiyou County
- Weed
- 96094
- Lake Shastina
- 17718 Cottontail Dr
Nearby cities
Nearby neighborhoods
Nearby zip codes
Other Weed Topics
