Desirable and spacious Hunter model with sunroom, three bedrooms, and two full baths, offering the perfect blend of comfort, style, and functionality. This young home is absolutely pristine, meticulously maintained, and shows like new with pride of ownership evident throughout. Beautiful 5" wide hickory plank flooring enhances the main living areas, while tiled baths provide durability and elegance. The kitchen features white cabinetry, granite countertops, a tiled backsplash, and a convenient counter-height bar ideal for casual dining and entertaining. The bright sunroom offers additional living space and a wonderful place to relax. The spacious primary suite boasts a tray ceiling, large walk-in closet, and luxurious bath with dual vanities, an oversized tiled shower, linen closet, and private water closet. The secondary bedroom also includes a walk-in closet, while the third bedroom offers flexibility for guests, a home office, or hobby space. Extensive molding, under cabinet lighting, extended patio, and garage sink are added featured! Enjoy resort-style living in this premier 55+ active adult community featuring two lifestyle directors, vibrant clubhouse, pool, tennis, pickleball, bocce, woodworking shop, pottery studio, craft room, and countless clubs, activities, and social groups. A brand-new clubhouse and additional pool are coming soon. With something for everyone, it's like living on a vacation you never have to leave!
Under contract-no show
$595,000
17718 Morehampton Ave, Cornelius, NC 28031
3beds
1,962sqft
Single Family Residence
Built in 2018
0.13 Acres Lot
$582,100 Zestimate®
$303/sqft
$396/mo HOA
What's special
Bright sunroomTray ceilingExtensive moldingOversized tiled showerSpacious hunter modelGranite countertopsExtended patio
- 84 days
- 28
- 0
Zillow last checked:
Listing updated:
Listed by:
Stacey Fregosi staceyfregosi@gmail.com,
Southcreek Inc
Source: Canopy MLS as distributed by MLS GRID,MLS#: 4389501
Facts & features
Interior
Bedrooms & bathrooms
- Bedrooms: 3
- Bathrooms: 2
- Full bathrooms: 2
- Main level bedrooms: 3
Primary bedroom
- Level: Main
Bedroom s
- Level: Main
Bedroom s
- Level: Main
Bathroom full
- Level: Main
Bathroom full
- Level: Main
Dining area
- Level: Main
Great room
- Level: Main
Kitchen
- Level: Main
Laundry
- Level: Main
Sunroom
- Level: Main
Heating
- Forced Air, Natural Gas
Cooling
- Ceiling Fan(s), Central Air
Appliances
- Included: Dishwasher, Disposal, Electric Range, Exhaust Fan, Microwave, Refrigerator with Ice Maker, Washer/Dryer
- Laundry: Laundry Room
Features
- Flooring: Carpet, Tile, Wood
- Windows: Insulated Windows
- Has basement: No
- Attic: Pull Down Stairs
- Fireplace features: Gas Log, Great Room
Interior area
- Total structure area: 1,962
- Total interior livable area: 1,962 sqft
- Finished area above ground: 1,962
- Finished area below ground: 0
Property
Parking
- Total spaces: 2
- Parking features: Driveway, Attached Garage, Garage Faces Rear, Keypad Entry, Garage on Main Level
- Attached garage spaces: 2
- Has uncovered spaces: Yes
Accessibility
- Accessibility features: Two or More Access Exits, Bath Raised Toilet, Door Width 32 Inches or More, Lever Door Handles, Accessible Hallway(s), Kitchen 60 Inch Turning Radius
Features
- Levels: One
- Stories: 1
- Patio & porch: Patio
- Exterior features: In-Ground Irrigation, Lawn Maintenance
- Pool features: Community
Lot
- Size: 0.13 Acres
- Features: Level
Details
- Parcel number: 00713668
- Zoning: NR(CD)
- Special conditions: Standard
Construction
Type & style
- Home type: SingleFamily
- Property subtype: Single Family Residence
Materials
- Brick Partial, Vinyl
- Foundation: Slab
Condition
- New construction: No
- Year built: 2018
Details
- Builder model: Hunter
Utilities & green energy
- Sewer: Public Sewer
- Water: City
- Utilities for property: Cable Available, Cable Connected, Electricity Connected, Fiber Optics, Phone Connected, Underground Power Lines, Underground Utilities, Wired Internet Available
Community & HOA
Community
- Features: Fifty Five and Older, Cabana, Clubhouse, Dog Park, Fitness Center, Game Court, Picnic Area, Recreation Area, Sidewalks, Sport Court, Street Lights, Tennis Court(s)
- Security: Carbon Monoxide Detector(s), Smoke Detector(s)
- Senior community: Yes
- Subdivision: Baileys Glen
HOA
- Has HOA: Yes
- HOA fee: $396 monthly
- HOA name: Bailey's Glen HOA
- HOA phone: 704-895-0606
Location
- Region: Cornelius
Financial & listing details
- Price per square foot: $303/sqft
- Tax assessed value: $491,900
- Date on market: 6/12/2026
- Cumulative days on market: 57 days
- Listing terms: Cash,Conventional,VA Loan
- Electric utility on property: Yes
- Road surface type: Concrete, Paved
Estimated market value
$582,100
$553,000 - $611,000
$2,810/mo
Price history
| Date | Event | Price |
|---|---|---|
| 7/15/2026 | Pending sale | $595,000$303/sqft |
Source:  Canopy MLS as distributed by MLS GRID #4389501 Report a problem Canopy MLS as distributed by MLS GRID #4389501 Report a problem | ||
| 6/12/2026 | Listed for sale | $595,000+68.6%$303/sqft |
Source: Canopy MLS as distributed by MLS GRID #4389501 Report a problem | ||
| 8/28/2018 | Sold | $353,000$180/sqft |
Source: Public Record Report a problem | ||
Public tax history
| Year | Property taxes | Tax assessment |
|---|---|---|
| 2025 | -- | $491,900 |
| 2024 | -- | $491,900 |
| 2023 | -- | $491,900 +36.5% |
| 2022 | -- | $360,300 |
| 2021 | -- | $360,300 |
| 2020 | -- | $360,300 |
| 2019 | $3,056 | $360,300 +360200% |
| 2018 | -- | $100 |
| 2017 | -- | $100 |
Find assessor info on the county website
Monthly payment
Est. payment
Payment breakdown
Explore the cost of this home by adjusting the details. Changes won't be saved.Climate risks
Neighborhood: 28031
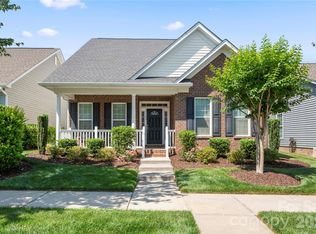
- $564,0003 bd2 ba1.9k sqft17714 Morehampton Ave, Cornelius, NC 28031Off Market
- $486,6003 bd2 ba1.4k sqft17722 Morehampton Ave, Cornelius, NC 28031Off Market
- $539,8002 bd2 ba1.7k sqft17710 Morehampton Ave, Cornelius, NC 28031Off Market
- $550,0003 bd2 ba1.7k sqft17726 Morehampton Ave, Cornelius, NC 28031Pending
Similar homes
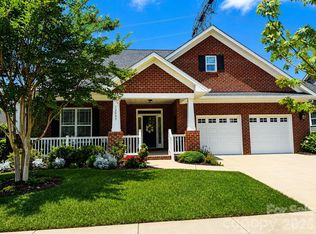
- $675,0003 bd2 ba2.1k sqft12701 Meetinghouse Dr, Cornelius, NC 28031For Sale

 MLS ID #4415803, Craig LePage, EXP Realty LLC Mooresville. Canopy MLS as distributed by MLS GRID
 - $755,0003 bd3 ba2.6k sqft12003 Meetinghouse Dr, Cornelius, NC 28031For Sale
 MLS ID #4384359, Lori Lee, Southcreek Inc. Canopy MLS as distributed by MLS GRID
 - $629,0003 bd3 ba2.5k sqft10328 Drake Hill Dr, Huntersville, NC 28078For Sale
 MLS ID #4416046, Jeff Sny, Blue Oak Realty Group. Canopy MLS as distributed by MLS GRID
 - $615,0003 bd2 ba2k sqft16024 Oxford Glenn Dr, Huntersville, NC 28078For Sale
 MLS ID #4376217, Angela Buchanan, Howard Hanna Allen Tate Davidson. Canopy MLS as distributed by MLS GRID
 - $585,0003 bd3 ba2.9k sqft17319 Silas Place Dr, Davidson, NC 28036For SaleMLS ID #4400138, Evona Cholewa, Coldwell Banker Realty. Canopy MLS as distributed by MLS GRID
- $595,0003 bd2 ba1.9k sqft7882 Ballentrae Pl, Stanley, NC 28164For SaleMLS ID #4388967, Elisha Scott, NorthGroup Real Estate LLC. Canopy MLS as distributed by MLS GRID
- $440,0003 bd2 ba1.8k sqft12524 Willow Grove Way, Huntersville, NC 28078For SaleMLS ID #4414480, Anne Canosa, Premier South. Canopy MLS as distributed by MLS GRID
- $540,0004 bd4 ba2.8k sqft14103 Magnolia Walk Dr, Huntersville, NC 28078For SaleMLS ID #4418411, Carol Grochmal, Keller Williams Unlimited. Canopy MLS as distributed by MLS GRID
- $509,0004 bd3 ba2.4k sqft3622 Catherine Creek Pl, Davidson, NC 28036For SaleMLS ID #4389546, Kim McCorkle, Assist2sell Buyers & Sellers 1st Choice LLC. Canopy MLS as distributed by MLS GRID
- $559,9004 bd3 ba2.2k sqft7867 Golf Course Dr N, Denver, NC 28037For SaleMLS ID #4355635, Christy Allen, The Allen Team Inc. Canopy MLS as distributed by MLS GRID
- $565,0004 bd3 ba2.8k sqft9565 Horsebit Ln, Concord, NC 28027For SaleMLS ID #4406554, Lisa McGill, Opendoor Brokerage LLC. Canopy MLS as distributed by MLS GRID
- $448,0003 bd3 ba1.8k sqft20114 Lamp Lighters Way, Cornelius, NC 28031For SaleMLS ID #4380618, Lindsay Riggs, B & R Realty. Canopy MLS as distributed by MLS GRID
- $745,0003 bd3 ba2.1k sqft8216 Townley Rd, Huntersville, NC 28078For SaleMLS ID #4388892, Christina Parker, Trelora Realty INC. Canopy MLS as distributed by MLS GRID
- $535,0003 bd3 ba2.6k sqft9639 Lockwood Rd, Concord, NC 28027For SaleMLS ID #4365963, Jonathan Evans, Keller Williams Select. Canopy MLS as distributed by MLS GRID
- $599,9905 bd4 ba2.9k sqft653 Lorain Ave NW, Concord, NC 28027For SaleMLS ID #4395412, Melissa Zimmerman, Berkshire Hathaway HomeServices Carolinas Realty. Canopy MLS as distributed by MLS GRID
- $560,0004 bd3 ba2.6k sqft10345 Wesson Hunt Rd NW, Huntersville, NC 28078For SaleMLS ID #4406605, Pratik Joshi, NorthGroup Real Estate LLC. Canopy MLS as distributed by MLS GRID
- $425,0003 bd3 ba1.6k sqft10236 Vanguard Pkwy, Huntersville, NC 28078For SaleMLS ID #4409984, Erin Ficenec, Ivester Jackson Christie's. Canopy MLS as distributed by MLS GRID
- $445,0003 bd3 ba2.3k sqft4269 Legacy Dr, Denver, NC 28037For SaleMLS ID #4421374, Stephen Pierce, EXP Realty LLC Mooresville. Canopy MLS as distributed by MLS GRID
- $485,0003 bd3 ba1.8k sqft283 Bridges Farm Rd, Mooresville, NC 28115For SaleMLS ID #4365853, Suzette Lozier Gerhardt, Howard Hanna Allen Tate Lake Norman. Canopy MLS as distributed by MLS GRID
- $515,0004 bd3 ba2.6k sqft7513 Meridale Forest Dr, Charlotte, NC 28269For SaleMLS ID #4414384, Sean Rush, Keller Williams Unlimited. Canopy MLS as distributed by MLS GRID
