STOP BY AND VISIT OUR OPEN HOUSE, SUN 2/15/26, 1:00PM - 3:00PM! WELCOME TO THIS STUNNING LUXURY TOWNHOUSE OFFERING 3 LEVELS OF ELEGANT, SPACIOUS LIVING SPACE! With 3 bedrooms, 2 full and 2 half baths, and a 2 CAR GARAGE, this home seamlessly blends style and functionality. Enjoy the airy ambiance created by 9-foot ceilings and an open concept main level. The gourmet kitchen is a chef's dream, featuring 42" cabinetry, quartz counters, stainless steel appliances (refrigerator-2025), a pantry and a wonderful island-perfect for entertaining. Relax in the sun filled living and dining areas with 9-foot ceilings, hardwood floors and beautiful crown molding. From these areas step out onto the private deck overlooking serene, lush green space-no rear neighbors! Upstairs features a large owner's suite with a walk-in closet, a second closet, an en suite bathroom with soaking tub and a separate shower with a seamless door. Two additional bedrooms, a guest bath and separate laundry space complete the upstairs space. The finished lower level offers very large versatile space ideal for a recreation room, home gym or office with luxury vinyl plank flooring, a second half bath and full windows to the outdoor space. There are numerous other upgrades to the home...NEWER ROOF - 2024, HARDWOOD FLOORS, RECESSED LIGHTING, NEW SUMP PUMP and CEILING FANS THROUGHOUT...situated just minutes from shopping, dining, the Metro, and all major commuting routes, this home offers luxury and convenience. WELCOME HOME!!
Sold for $605,000
$605,000
17718 Phelps Hill Ln, Derwood, MD 20855
3beds
2,208sqft
Townhouse
Built in 2008
1,473 Square Feet Lot
$599,800 Zestimate®
$274/sqft
$3,146 Estimated rent
Home value
$599,800
$552,000 - $654,000
$3,146/mo
Zestimate® history
Owner options
List your home for rent
$3,146/mo
Rent Zestimate®
Find your next renter with Zillow Rental Manager. Plus, with online applications, you can quickly screen prospective tenants – for free.
$3,146/mo
Rent Zestimate®
Refinance and save
$3,863/mo
Est. payment
Refinancing to a lower rate could help reduce your monthly payments and save thousands over the life of the loan.
$3,863/mo
Est. payment
Explore your selling options
Work with a Zillow partner agent
Leverage their expertise and Zillow's premium Showcase listings to get your home seen by more buyers.
Get startedList with your own agent
Get your home in front of millions of buyers by listing it on Zillow.
Learn how to do itSell it yourself
Take full control of how buyers see your home on Zillow by listing For Sale by Owner (FSBO).
List your homeWhat's special
Walk-in closetOpen concept main levelGuest bathRecessed lightingHardwood floorsCeiling fans throughoutStainless steel appliances
Zillow last checked:
Listing updated:
Listed by:
Cathy Carroll 301-252-6032,
Weichert, REALTORS
Bought with:
Jumei Zhang, 584942
Signature Home Realty LLC
Source: Bright MLS,MLS#: MDMC2215428
Facts & features
Interior
Bedrooms & bathrooms
- Bedrooms: 3
- Bathrooms: 4
- Full bathrooms: 2
- 1/2 bathrooms: 2
- Main level bathrooms: 1
Basement
- Area: 895
Heating
- Forced Air, Natural Gas
Cooling
- Central Air, Electric
Appliances
- Included: Stainless Steel Appliance(s), Gas Water Heater
- Laundry: Upper Level
Features
- Bathroom - Tub Shower, Bathroom - Walk-In Shower, Ceiling Fan(s), Crown Molding, Dining Area, Open Floorplan, Eat-in Kitchen, Kitchen - Gourmet, Kitchen Island, Pantry, Primary Bath(s), Recessed Lighting, Upgraded Countertops, Walk-In Closet(s), Soaking Tub, 9'+ Ceilings
- Flooring: Ceramic Tile, Carpet, Hardwood, Wood
- Basement: Other,Finished,Exterior Entry,Rear Entrance,Walk-Out Access,Heated
- Number of fireplaces: 1
Interior area
- Total structure area: 2,703
- Total interior livable area: 2,208 sqft
- Finished area above ground: 1,808
- Finished area below ground: 400
Property
Parking
- Total spaces: 2
- Parking features: Garage Faces Rear, Garage Door Opener, Attached
- Attached garage spaces: 2
Accessibility
- Accessibility features: None
Features
- Levels: Three
- Stories: 3
- Patio & porch: Porch, Deck
- Exterior features: Sidewalks
- Pool features: None
Lot
- Size: 1,473 Square Feet
- Features: Backs - Parkland, Backs to Trees, Landscaped, Wooded
Details
- Additional structures: Above Grade, Below Grade
- Parcel number: 160103555057
- Zoning: RT12.
- Special conditions: Standard
Construction
Type & style
- Home type: Townhouse
- Architectural style: Traditional
- Property subtype: Townhouse
Materials
- Brick, Vinyl Siding
- Foundation: Other
- Roof: Asphalt
Condition
- Excellent
- New construction: No
- Year built: 2008
Utilities & green energy
- Sewer: Public Sewer
- Water: Public
Community & HOA
Community
- Subdivision: Redland Estates
HOA
- Has HOA: Yes
- Services included: Management, Snow Removal
- HOA fee: $170 monthly
Location
- Region: Derwood
Financial & listing details
- Price per square foot: $274/sqft
- Tax assessed value: $499,300
- Annual tax amount: $6,209
- Date on market: 2/12/2026
- Listing agreement: Exclusive Right To Sell
- Ownership: Fee Simple
Price history
| Date | Event | Price |
|---|---|---|
| 3/18/2026 | Sold | $605,000-0.7%$274/sqft |
Source:  Bright MLS #MDMC2215428 Report a problem Bright MLS #MDMC2215428 Report a problem | ||
| 2/17/2026 | Contingent | $609,000$276/sqft |
Source: Bright MLS #MDMC2215428 Report a problem | ||
| 2/12/2026 | Listed for sale | $609,000-1.8%$276/sqft |
Source: Bright MLS #MDMC2215428 Report a problem | ||
| 8/28/2025 | Listing removed | $619,900$281/sqft |
Source: Bright MLS #MDMC2189634 Report a problem | ||
| 7/28/2025 | Listed for sale | $619,900$281/sqft |
Source: Bright MLS #MDMC2189634 Report a problem | ||
| 7/22/2025 | Contingent | $619,900$281/sqft |
Source: Bright MLS #MDMC2189634 Report a problem | ||
| 7/14/2025 | Price change | $619,900-3.1%$281/sqft |
Source: Bright MLS #MDMC2189634 Report a problem | ||
| 7/10/2025 | Listed for sale | $639,900-0.2%$290/sqft |
Source: Bright MLS #MDMC2189634 Report a problem | ||
| 8/16/2024 | Sold | $641,000+2.2%$290/sqft |
Source: Bright MLS #MDMC2141682 Report a problem | ||
| 7/27/2024 | Contingent | $627,000$284/sqft |
Source: Bright MLS #MDMC2141682 Report a problem | ||
| 7/26/2024 | Listed for sale | $627,000+56.8%$284/sqft |
Source: Bright MLS #MDMC2141682 Report a problem | ||
| 3/3/2009 | Sold | $399,900$181/sqft |
Source: Public Record Report a problem | ||
Public tax history
| Year | Property taxes | Tax assessment |
|---|---|---|
| 2025 | $5,517 +3.2% | $499,300 +7.6% |
| 2024 | $5,344 +8.1% | $464,200 +8.2% |
| 2023 | $4,944 +5% | $429,100 +0.5% |
| 2022 | $4,710 +0.6% | $426,833 +0.5% |
| 2021 | $4,681 +0.5% | $424,567 +0.5% |
| 2020 | $4,659 +3.5% | $422,300 |
| 2019 | $4,499 -0.2% | $422,300 +3.5% |
| 2018 | $4,508 -1.4% | $408,033 +1.8% |
| 2017 | $4,570 +11.9% | $400,900 +7.9% |
| 2016 | $4,084 | $371,700 +8.5% |
| 2015 | $4,084 | $342,500 +9.3% |
| 2014 | $4,084 | $313,300 |
| 2013 | -- | $313,300 |
| 2012 | -- | $313,300 -26.1% |
| 2011 | -- | $423,800 |
| 2010 | -- | $423,800 |
| 2009 | -- | $423,800 +226% |
| 2008 | -- | $130,000 +20% |
| 2007 | -- | $108,332 |
Find assessor info on the county website
Neighborhood: 20855
Nearby homes
- $274,600-- bd2 ba1.4k sqft17716 Phelps Hill Ln, Derwood, MD 20855Off Market
- $597,9003 bd4 ba2.6k sqft17720 Phelps Hill Ln, Derwood, MD 20855Off Market
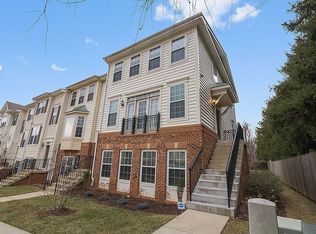
- $277,600-- bd2 ba1.4k sqft17714 Phelps Hill Ln, Derwood, MD 20855Off Market
- $582,4003 bd4 ba2.2k sqft17712 Phelps Hill Ln, Derwood, MD 20855Off Market
- $630,0003 bd4 ba2.1k sqft17710 Phelps Hill Ln, Derwood, MD 20855Sold
- $589,2003 bd4 ba2.2k sqft7211 Phelps Hill Ct, Derwood, MD 20855Off Market
- $580,4003 bd4 ba2.6k sqft7209 Phelps Hill Ct, Derwood, MD 20855Off Market
- $553,2003 bd4 ba2.2k sqft7207 Phelps Hill Ct, Derwood, MD 20855Off Market
Nearby schools
GreatSchools rating
- 5/10Mill Creek Towne Elementary SchoolGrades: PK-5Distance: 0.5 mi
- 5/10Shady Grove Middle SchoolGrades: 6-8Distance: 1 mi
- 5/10Col. Zadok Magruder High SchoolGrades: 9-12Distance: 1.8 mi
Schools provided by the listing agent
- District: Montgomery County Public Schools
Source: Bright MLS. This data may not be complete. We recommend contacting the local school district to confirm school assignments for this home.
Get a cash offer in 3 minutes
Find out how much your home could sell for in as little as 3 minutes with a no-obligation cash offer.
Estimated market value
$599,800
Get a cash offer in 3 minutes
Find out how much your home could sell for in as little as 3 minutes with a no-obligation cash offer.
Estimated market value
$599,800
- Maryland
- Montgomery County
- Derwood
- 20855
- 17718 Phelps Hill Ln
Nearby cities
Nearby zip codes
Other Derwood Topics
