Well-maintained 4-bedroom, 3.5-bath home in a great location! This inviting floor plan features an open family room, spacious living areas, and a functional layout ideal for everyday living and entertaining. The kitchen offers granite countertops, ample cabinet space, and a comfortable flow into the main living area. The home has been cared for and offers generous bedroom space, including a private primary suite. Enjoy the backyard with no direct back neighbors, plus a covered patio with screens/shades perfect for relaxing outdoors with added comfort and privacy. Conveniently located near area amenities, shopping, dining, and major roadways. A great opportunity to own a well-kept home in a desirable location!
For sale
Price cut: $15K (8/11)
$385,000
17718 Rose Summit Ln, Richmond, TX 77407
4beds
2,545sqft
Single Family Residence
Built in 2015
5,828 Square Feet Lot
$368,400 Zestimate®
$151/sqft
$63/mo HOA
What's special
Inviting floor planOpen family roomGenerous bedroom spacePrivate primary suiteAmple cabinet space
- 75 days
- 73
- 7
Zillow last checked:
Listing updated:
Listed by:
Irfan Kadiwal TREC #0660054 832-283-1930,
United Real Estate
Source: HAR,MLS#: 96092396
Facts & features
Interior
Bedrooms & bathrooms
- Bedrooms: 4
- Bathrooms: 4
- Full bathrooms: 3
- 1/2 bathrooms: 1
Primary bedroom
- Level: First
- Area: 195
- Dimensions: 13X15
Bedroom
- Level: Second
- Area: 110
- Dimensions: 11X10
Bedroom
- Level: Second
- Area: 121
- Dimensions: 11X11
Bedroom
- Level: Second
- Area: 132
- Dimensions: 11X12
Family room
- Level: First
- Area: 224
- Dimensions: 14 X 16
Heating
- Natural Gas
Cooling
- Electric
Appliances
- Included: Disposal, Electric Oven, Microwave, Gas Range, Dishwasher
- Laundry: Washer Hookup
Features
- Flooring: Carpet, Tile
Interior area
- Total structure area: 2,545
- Total interior livable area: 2,545 sqft
Property
Parking
- Total spaces: 2
- Parking features: Attached
- Attached garage spaces: 2
Features
- Stories: 2
Lot
- Size: 5,828 Square Feet
- Features: Subdivided, 0 Up To 1/4 Acre
Details
- Parcel number: 5048050020050907
Construction
Type & style
- Home type: SingleFamily
- Architectural style: Traditional
- Property subtype: Single Family Residence
Materials
- Brick
- Foundation: Slab
- Roof: Composition
Condition
- New construction: No
- Year built: 2015
Utilities & green energy
- Sewer: Public Sewer
- Water: Public
Community & HOA
Community
- Subdivision: Mission Trace Sec 5
HOA
- Has HOA: Yes
- HOA fee: $750 annually
Location
- Region: Richmond
Financial & listing details
- Price per square foot: $151/sqft
- Tax assessed value: $380,269
- Annual tax amount: $7,244
- Date on market: 6/26/2026
- Road surface type: Concrete
Estimated market value
$368,400
$350,000 - $387,000
$2,621/mo
Price history
| Date | Event | Price |
|---|---|---|
| 8/11/2026 | Price change | $385,000-3.7%$151/sqft |
Source:  HAR #96092396 Report a problem HAR #96092396 Report a problem | ||
| 6/26/2026 | Listed for sale | $399,990$157/sqft |
Source: HAR #96092396 Report a problem | ||
Public tax history
| Year | Property taxes | Tax assessment |
|---|---|---|
| 2025 | $3,927 +6.2% | $364,229 +10% |
| 2024 | $3,697 +12.7% | $331,117 +10% |
| 2023 | $3,279 -15.1% | $301,015 +10% |
| 2022 | $3,863 +0.8% | $273,650 +10% |
| 2021 | $3,833 +0.7% | $248,770 +2.3% |
| 2020 | $3,807 +2% | $243,230 +3.7% |
| 2019 | $3,734 +4.6% | $234,460 +6% |
| 2018 | $3,568 +61.1% | $221,190 -2.1% |
| 2017 | $2,215 | $226,030 +178.8% |
| 2016 | $2,215 +2278.3% | $81,060 +1550.9% |
| 2015 | $93 | $4,910 |
Find assessor info on the county website
Monthly payment
Est. payment
Payment breakdown
Explore the cost of this home by adjusting the details. Changes won't be saved.Climate risks
Neighborhood: Mission Sierra
Nearby schools
Schools provided by the listing agent
- Elementary: Patterson Elementary School (Fort Bend)
- Middle: Crockett Middle School (Fort Bend)
- High: Travis High School (Fort Bend)
Source: HAR. This data may not be complete. We recommend contacting the local school district to confirm school assignments for this home.


Similar homes
- $399,9904 bd4 ba2.3k sqft18415 Aspen Downs Ln, Richmond, TX 77407For Sale
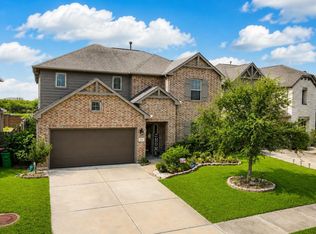 MLS ID #15217169, Ryan Bernardo, Ranco Realty. HAR
 - $389,0004 bd3 ba2.6k sqft5646 Pleasant Falls Dr, Richmond, TX 77407For Sale
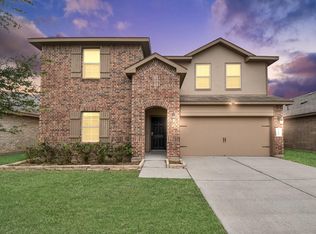 MLS ID #48419174, Jijimon John, MIH REALTY, LLC. HAR
 - $398,0004 bd2 ba2.1k sqft18226 Mulberry Spring Cir, Richmond, TX 77407For Sale
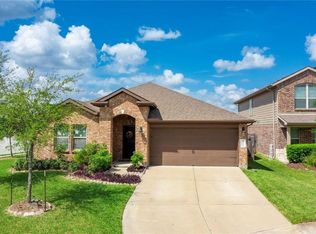 MLS ID #71734606, Kuen Wong, SKW Realty. HAR
 - $395,9004 bd2 ba2.1k sqft18522 Anderwood Forest Dr, Richmond, TX 77407For Sale
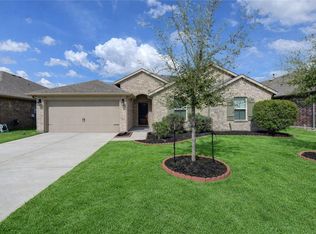 MLS ID #23468934, Nilda Salinas, Step Real Estate. HAR
