Skip main navigation
Sold
  • Price Unknown

    17719 Horseman Rd, San Antonio, TX 78257

    4beds
    3,712sqft
    Single Family Residence
    Built in 2018
    0.25 Acres Lot
    $848,700 Zestimate®
    $--/sqft
    $5,577 Estimated rent

    Home value

    $848,700

    $789,000 - $908,000

    $5,577/mo

    Zestimate® history
    Loading
    Loading...

    Owner options

    List your home for rent

    $5,577/mo

    Rent Zestimate®

    Find your next renter with Zillow Rental Manager. Plus, with online applications, you can quickly screen prospective tenants – for free.

    Learn more

    $5,577/mo

    Rent Zestimate®

    Refinance and save

    $335/mo

    Est. payment

    Refinancing to a lower rate could help reduce your monthly payments and save thousands over the life of the loan.

    See today's rates

    $335/mo

    Est. payment

    Explore your selling options

    Work with a Zillow partner agent

    Leverage their expertise and Zillow's premium Showcase listings to get your home seen by more buyers.

    Get started

    List with your own agent

    Get your home in front of millions of buyers by listing it on Zillow.

    Learn how to do it

    Sell it yourself

    Take full control of how buyers see your home on Zillow by listing For Sale by Owner (FSBO).

    List your home

    What's special

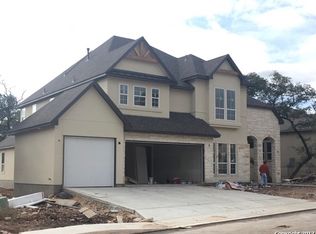
    Immerse yourself in this timeless elegant David Weekley home, nestled in the highly sought-after Shavano Highlands community. Situated on a premium greenbelt lot, this stunning residence offers an inviting blend of modern sophistication and serene outdoor living. The gourmet kitchen is a chef's dream, featuring stainless steel appliances, gas cooking, and an oversized granite island with ample seating-perfect for entertaining. The luxurious primary suite provides a peaceful retreat, complete with a spa-like ensuite bath, while the spacious guest bedrooms ensure comfort for family and visitors alike. A guest bedroom with a full bath upstairs adds an ideal private space for extended stays. Outside, unwind on the expansive covered patio, surrounded by meticulously manicured landscaping and mature trees, offering a serene escape. Enjoy the convenience of community amenities, including scenic running trails and access to Salado Creek Greenway Park.

    Zillow last checked:

    Listing updated:

    Listed by:

    Kyle Heffron TREC #738496 (210) 848-3312,

    eXp Realty

    Source: LERA MLS,MLS#: 1856613MLS Logo

    Facts & features

    Interior

    Bedrooms & bathrooms
    • Bedrooms: 4
    • Bathrooms: 5
    • Full bathrooms: 4
    • 1/2 bathrooms: 1
    Primary bedroom
    • Features: Walk-In Closet(s), Full Bath
    • Area: 238
    • Dimensions: 17 x 14
    Bedroom 2
    • Area: 182
    • Dimensions: 14 x 13
    Bedroom 3
    • Area: 182
    • Dimensions: 14 x 13
    Bedroom 4
    • Area: 169
    • Dimensions: 13 x 13
    Primary bathroom
    • Features: Tub/Shower Separate, Separate Vanity
    • Area: 120
    • Dimensions: 10 x 12
    Kitchen
    • Area: 500
    • Dimensions: 25 x 20
    Living room
    • Area: 475
    • Dimensions: 25 x 19
    Heating
    • Central, Electric
    Cooling
    • Two Central
    Appliances
    • Included: Washer, Dryer
    • Laundry: Main Level
    Features
    • One Living Area, Eat-in Kitchen, Kitchen Island, Pantry, Study/Library, Game Room, Utility Room Inside, Secondary Bedroom Down, High Ceilings, Open Floorplan, Walk-In Closet(s), Master Downstairs
    • Flooring: Wood
    • Windows: Window Coverings
    • Has basement: No
    • Number of fireplaces: 1
    • Fireplace features: Living Room
    Interior area
    • Total structure area: 3,712
    • Total interior livable area: 3,712 sqft

    Property

    Parking
    • Total spaces: 3
    • Parking features: Three Car Garage, Tandem
    • Garage spaces: 3
    Features
    • Levels: Two
    • Stories: 2
    • Pool features: None
    Lot
    • Size: 0.25 Acres
    • Dimensions: 80x143
    • Features: 1/4 - 1/2 Acre
    Details
    • Parcel number: 177010210050

    Construction

    Type & style
    • Home type: SingleFamily
    • Property subtype: Single Family Residence
    Materials
    • Stone, Stucco
    • Foundation: Slab
    • Roof: Composition,Metal
    Condition
    • Pre-Owned
    • New construction: No
    • Year built: 2018
    Details
    • Builder name: David Weekly

    Utilities & green energy

    • Sewer: Sewer System

    Community & neighborhood

    Community
    • Community features: Jogging Trails, Bike Trails
    Location
    • Region: Shavano Park
    • Subdivision: Shavano Highlands

    HOA & financial

    HOA
    • Has HOA: Yes
    • HOA fee: $335 quarterly
    • Association name: SHAVANO HIGHLANDS HOMEOWNERS ASSO

    Other

    Other facts
    • Listing terms: Conventional,VA Loan,Cash

    Price history

    DateEventPrice
    7/10/2025Sold--
    Source: LERA MLS #1856613 Report a problem
    7/1/2025Pending sale$925,000$249/sqft
    Source: HAR #12064084 Report a problem
    6/19/2025Contingent$925,000$249/sqft
    Source: LERA MLS #1856613 Report a problem
    6/16/2025Pending sale$925,000$249/sqft
    Source: HAR #12064084 Report a problem
    6/5/2025Price change$925,000-2.5%$249/sqft
    Source: HAR #12064084 Report a problem
    5/12/2025Price change$949,000-2.2%$256/sqft
    Source: HAR #12064084 Report a problem
    4/28/2025Price change$970,000-2.5%$261/sqft
    Source: HAR #12064084 Report a problem
    3/14/2025Listed for sale$995,000$268/sqft
    Source: HAR #12064084 Report a problem

    Public tax history

    YearProperty taxesTax assessment
    2025$17,206 +7.7%$905,300 +10%
    2024$15,981 +1.2%$823,000 +3.2%
    2023$15,798 -5%$797,500 +10%
    2022$16,637 +3.1%$725,000 +8.2%
    2021$16,141 $670,000 +5.2%
    2020$16,141 +94.3%$637,000 +100%
    2019$8,307 $318,430 +255.4%
    2018$8,307 +254.6%$89,600 +2.5%
    2017$2,343 $87,400

    Find assessor info on the county website

    Neighborhood: 78257

    Nearby schools

    GreatSchools rating
    Schools provided by the listing agent
    • Elementary: Blattman
    • Middle: Rawlinson
    • High: Clark
    • District: Northside

    Source: LERA MLS. This data may not be complete. We recommend contacting the local school district to confirm school assignments for this home.

    Get a cash offer in 3 minutes
    Find out how much your home could sell for in as little as 3 minutes with a no-obligation cash offer.
    Estimated market value
    $848,700
    Get a cash offer in 3 minutes
    Find out how much your home could sell for in as little as 3 minutes with a no-obligation cash offer.
    Estimated market value
    $848,700