Skip main navigation
Sold for $825,000
  • Listing Provided by: Rodeo Realty
    Bought with: The ONE Luxury Properties
    Tax assessed value
    $825,000

    17719 Magnolia Blvd, Encino, CA 91316

    4beds
    2,256sqft
    Townhouse
    Built in 1974
    5.1 Acres Lot
    $868,100 Zestimate®
    $366/sqft
    $5,586 Estimated rent

    Home value

    $868,100

    $790,000 - $955,000

    $5,586/mo

    Zestimate® history
    Loading
    Loading...

    Owner options

    List your home for rent

    $5,586/mo

    Rent Zestimate®

    Find your next renter with Zillow Rental Manager. Plus, with online applications, you can quickly screen prospective tenants – for free.

    Learn more

    $5,586/mo

    Rent Zestimate®

    Refinance and save

    $5,808/mo

    Est. payment

    Refinancing to a lower rate could help reduce your monthly payments and save thousands over the life of the loan.

    See today's rates

    $5,808/mo

    Est. payment

    Explore your selling options

    Work with a Zillow partner agent

    Leverage their expertise and Zillow's premium Showcase listings to get your home seen by more buyers.

    Get started

    List with your own agent

    Get your home in front of millions of buyers by listing it on Zillow.

    Learn how to do it

    Sell it yourself

    Take full control of how buyers see your home on Zillow by listing For Sale by Owner (FSBO).

    List your home

    What's special

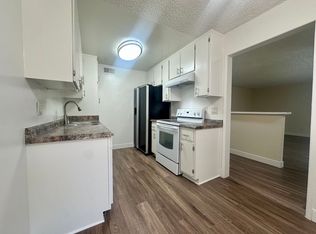
    Largest 4 bedroom/3Bath over Sqft 2,250 end corner Townhouse in the heart of Encino on quiet part of Magnolia Blvd. that  features its own private gated entrance and a 3 car garage in addition to a work/storage room inside the attached garage.  This unit is like no other with personal gated entrance, large covered patio in addition to a romantic balcony off master.  Enjoy a formal entry through double doors into a foyer overlooking the spacious living room with its high ceilings, abundance of natural light from the  2 floor to ceiling sliders. Step down living room features include a custom bar, updated gas fireplace with custom mantel and direct access by the way of 2 large sliding doors to your personal patio which has custom awning and an abundance of greenery and plants. Elevated from the living room is your formal dining room overlooking the living room. Enjoy preparing meals in the light and bright eat-in kitchen with Quartzite counters, cooking island & pantry. This main level features the 1st bedroom and bath. Upstairs you will find 3 more bedrooms including a spacious and light filled master-suite with a huge step down sitting area ideal for a private den/office/gym, vaulted ceilings, plantation shutters, a balcony as well as 2 walk-in closets and master bath. Two additional bedrooms with large closet space share the 3rd bathroom upstairs. Direct access to your private garage with custom built in storage. Due to the Townhome’s end corner location this garage allows for 3 cars plus a enclosed separate storage room, your laundry as well as built-in work bench and storage. If you are a car enthusiast do not miss this opportunity in addition to 50 plus secure underground guest parking spaces. Long time owner has replaced HVAC system with newer top of the line Carrier rooftop unit. This wonderful lush and parklike complex features resort style amenities like pool, a oversized custom spa that is covered, a gym and recreation room. HOA dues cover water, trash, internet, earthquake insurance as well as maintenance of the park like grounds. Easy access to 101 and 405 fwy, Trader Joes, Balboa Park and Golf, Encino commons and all that Ventura Blvd. has to offer. Short drive to Top of Reseda for Hiking trails, Mountain Biking. This Townhouse has it all !

    Zillow last checked:

    Listing updated:

    Listing Provided by:

    Marly Tempel DRE #01384323 818-470-0432,

    Rodeo Realty

    Bought with:

    Jennifer Nibbelink, DRE #02188315

    The ONE Luxury Properties

    Source: CRMLS,MLS#: SR24108860MLS LogoOriginating MLS: California Regional MLS

    Facts & features

    Interior

    Bedrooms & bathrooms
    • Bedrooms: 4
    • Bathrooms: 3
    • Full bathrooms: 3
    • Main level bathrooms: 1
    • Main level bedrooms: 1
    Bedroom
    • Features: Bedroom on Main Level
    Kitchen
    • Features: Kitchen Island, Quartz Counters
    Other
    • Features: Walk-In Closet(s)
    Heating
    • Central
    Cooling
    • Central Air
    Appliances
    • Laundry: Inside, In Garage
    Features
    • Breakfast Bar, Built-in Features, Balcony, Ceiling Fan(s), Cathedral Ceiling(s), Separate/Formal Dining Room, Eat-in Kitchen, High Ceilings, Quartz Counters, Storage, Bar, Bedroom on Main Level, Walk-In Closet(s)
    • Flooring: Carpet, Laminate
    • Doors: Double Door Entry
    • Windows: Screens, Shutters
    • Has basement: Yes
    • Has fireplace: Yes
    • Fireplace features: Living Room
    • Common walls with other units/homes: 1 Common Wall
    Interior area
    • Total interior livable area: 2,256 sqft
    • Finished area below ground: 1,181

    Property

    Parking
    • Total spaces: 3
    • Parking features: Underground, Garage, Garage Door Opener, Guest, Gated, Oversized, Private, Workshop in Garage
    • Attached garage spaces: 3
    Features
    • Levels: Three Or More
    • Stories: 3
    • Entry location: 1
    • Patio & porch: Tile
    • Exterior features: Awning(s)
    • Pool features: Community, Association
    • Has spa: Yes
    • Spa features: Association
    • Has view: Yes
    • View description: Park/Greenbelt
    Lot
    • Size: 5.10 Acres
    Details
    • Parcel number: 2162015105
    • Zoning: LAR3
    • Special conditions: Standard,Trust

    Construction

    Type & style
    • Home type: Townhouse
    • Property subtype: Townhouse
    • Attached to another structure: Yes
    Condition
    • New construction: No
    • Year built: 1974

    Utilities & green energy

    • Sewer: Public Sewer
    • Water: Public

    Community & neighborhood

    Security
    • Security features: Carbon Monoxide Detector(s), Fire Detection System, Security Gate, Gated Community, Smoke Detector(s)
    Community
    • Community features: Biking, Dog Park, Hiking, Lake, Mountainous, Park, Sidewalks, Gated, Pool
    Location
    • Region: Encino

    HOA & financial

    HOA
    • Has HOA: Yes
    • HOA fee: $655 monthly
    • Amenities included: Call for Rules, Clubhouse, Fitness Center, Maintenance Grounds, Barbecue, Pool, Pet Restrictions, Recreation Room, Spa/Hot Tub, Storage, Trash, Water
    • Services included: Earthquake Insurance
    • Association name: Encino Spa South
    • Association phone: 818-349-2991

    Other

    Other facts
    • Listing terms: Cash,Conventional,Contract,Submit

    Price history

    DateEventPrice
    11/1/2024Sold$825,000-3.5%$366/sqft
    Source: CRMLS #SR24108860 Report a problem
    10/15/2024Pending sale$855,000$379/sqft
    Source: CRMLS #SR24108860 Report a problem
    9/27/2024Contingent$855,000$379/sqft
    Source: CRMLS #SR24108860 Report a problem
    8/22/2024Listed for sale$855,000+172.7%$379/sqft
    Source: CRMLS #SR24108860 Report a problem
    6/14/1999Sold$313,500+36.3%$139/sqft
    Source: Public Record Report a problem
    3/1/1996Sold$230,000$102/sqft
    Source: Public Record Report a problem

    Public tax history

    YearProperty taxesTax assessment
    2025$10,101 +126.6%$825,000 +131.8%
    2024$4,457 +1.9%$355,928 +2%
    2023$4,372 +4.9%$348,950 +2%
    2022$4,170 +1.5%$342,109 +2%
    2021$4,106 -0.9%$335,402 +1%
    2020$4,143 $331,964 +2%
    2019$4,143 +5.1%$325,456 +2%
    2018$3,944 $319,075 +2%
    2017$3,944 +2.3%$312,820 +2%
    2016$3,856 +3%$306,688 +1.5%
    2015$3,745 +1%$302,082 +2%
    2014$3,707 $296,166 +2.5%
    2012-- $289,048 +2%
    2011-- $283,381 +0.8%
    2010-- $281,264 -0.2%
    2009-- $281,933 +2%
    2008-- $276,405 +2%
    2007-- $270,986 +2%
    2006-- $265,674
    2005-- $265,674 +4%
    2004-- $255,359 +1.9%
    2003-- $250,680 +2%
    2002-- $245,766 +4%
    2000-- $236,224

    Find assessor info on the county website

    Neighborhood: Encino

    Nearby schools

    GreatSchools rating
    Get a cash offer in 3 minutes
    Find out how much your home could sell for in as little as 3 minutes with a no-obligation cash offer.
    Estimated market value
    $868,100
    Get a cash offer in 3 minutes
    Find out how much your home could sell for in as little as 3 minutes with a no-obligation cash offer.
    Estimated market value
    $868,100