Skip main navigation
Sold for $575,000
  • $575,000

    17719 Sugar Pine Way, Montverde, FL 34756

    4beds
    2,145sqft
    Single Family Residence
    Built in 2000
    0.56 Acres Lot
    $564,300 Zestimate®
    $268/sqft
    $2,927 Estimated rent

    Home value

    $564,300

    $514,000 - $621,000

    $2,927/mo

    Zestimate® history
    Loading
    Loading...

    Owner options

    List your home for rent

    $2,927/mo

    Rent Zestimate®

    Find your next renter with Zillow Rental Manager. Plus, with online applications, you can quickly screen prospective tenants – for free.

    Learn more

    $2,927/mo

    Rent Zestimate®

    Refinance and save

    $3,846/mo

    Est. payment

    Refinancing to a lower rate could help reduce your monthly payments and save thousands over the life of the loan.

    See today's rates

    $3,846/mo

    Est. payment

    Explore your selling options

    Work with a Zillow partner agent

    Leverage their expertise and Zillow's premium Showcase listings to get your home seen by more buyers.

    Get started

    List with your own agent

    Get your home in front of millions of buyers by listing it on Zillow.

    Learn how to do it

    Sell it yourself

    Take full control of how buyers see your home on Zillow by listing For Sale by Owner (FSBO).

    List your home

    What's special

    Freshly remodeled kitchenHigh ceilingsBeautiful quartz countertopsBeautiful wood arched doorsEnsuite bathroomAttached breakfast roomFrench doors
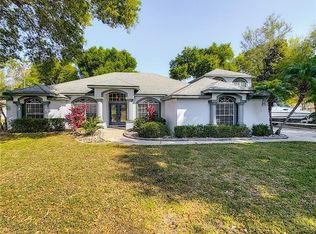
    Do you like to have space and tons of storage? This beautiful .56 acre, 4 bedroom, 3 bath, 3 separate garage home is the place for you! Gorgeous freshly remodeled kitchen is a fabulous place for the family to gather. It has TONS of 42"cabinets and drawers, all slow close. A massive eat in, center island with beautiful quartz counter tops with a granite farmers sink. Stainless steele appliances and a corner coffee bar for even more space and storage! The kitchen has an attached breakfast room for added seating. It has 2 big windows that look over the massive backyard. The kitchen also looks over the dining room and great room. With this open floor plan, the cook can enjoy conversations with guests while they prep dinner. All of these rooms have new luxury water resistant vinyl flooring and tons of recessed can lights. There is also a solar tube in the ceiling, between the kitchen and great room for more natural light. High ceilings help to give this home a nice roomy and airy feel. The office has beautiful wood arched doors, a huge window, new vinyl flooring and a stunning coffered ceiling with custom wood work. A work space anyone could be proud to have. The primary bedroom is ample size with luxury vinyl flooring and 2 walk in closets. The primary bath has 2 separate vanities, a large soaking tub and walk in tile shower. On the opposite side of the home are the other 3 bedrooms. All have new plush carpeting and large closets. Two of the bedrooms are separated by french doors and has an ensuite bathroom and an access door to the lanai. This would be a fantastic area for teens or for an in-law suite. Heading out to the back is a screened in lanai. Great spot for a cold drink overlooking the yard. There are 2 SEPARATE, LARGE garages in the back, not to mention the attached 2 car garage. So bring your big toys, boats, cars, holiday decorations... TONS of room to store everything!! Make one a fantastic She Shed, Man Cave or both!! This home is on .54 acres and the back is fully fenced for pet safety. There is even a concrete RV pad with water and electric hook up. This home is incredibly unique and so well cared for. The ROOF was installed 2022. Location is key. You can walk to quaint Downtown Montverde where you will find a playground, park, pavilion, new library, town hall, tennis, basketball and pickleball courts, dog park, ice cream shop, pizza place and BBQ eatery. You are also in walking distance to the famous Montverde Academy. Only 35 minutes to Orlando Airport and Disney World. Tons of department stores, restaurants, movie theater, pubs, lakes activities and bike trails are just 15 minutes away. Come see this beautiful home today.

    Zillow last checked:

    Listing updated:

    Listed by:

    Val Flaherty 352-978-0263,

    PREMIER SOTHEBYS INT'L REALTY 407-581-7888

    Bought with:

    Brian Smith, 3267735

    ERA GRIZZARD REAL ESTATE

    Source: Stellar MLS,MLS#: O6255399MLS LogoOriginating MLS: Orlando Regional

    Facts & features

    Interior

    Bedrooms & bathrooms
    • Bedrooms: 4
    • Bathrooms: 3
    • Full bathrooms: 3
    Rooms
    • Room types: Breakfast Room Separate, Den/Library/Office, Great Room
    Primary bedroom
    • Features: Dual Closets
    • Level: First
    • Dimensions: 15x12
    Bedroom 2
    • Features: Walk-In Closet(s)
    • Level: First
    • Dimensions: 10x12
    Bedroom 3
    • Features: Built-in Closet
    • Level: First
    • Dimensions: 10x12
    Bedroom 4
    • Features: En Suite Bathroom, Built-in Closet
    • Level: First
    • Dimensions: 10x13
    Dinette
    • Level: First
    • Dimensions: 10.6x7
    Dining room
    • Level: First
    • Dimensions: 12x8
    Great room
    • Features: Ceiling Fan(s)
    • Level: First
    • Dimensions: 15x14.6
    Kitchen
    • Features: Kitchen Island, Stone Counters
    • Level: First
    • Dimensions: 10x20
    Office
    • Level: First
    • Dimensions: 11.6x12
    Heating
    • Central
    Cooling
    • Central Air
    Appliances
    • Included: Dishwasher, Disposal, Electric Water Heater, Microwave, Range, Refrigerator
    • Laundry: Electric Dryer Hookup, Inside, Laundry Room
    Features
    • Ceiling Fan(s), Coffered Ceiling(s), High Ceilings, Kitchen/Family Room Combo, Open Floorplan, Solid Surface Counters, Split Bedroom
    • Flooring: Carpet, Ceramic Tile, Luxury Vinyl
    • Has fireplace: No
    Interior area
    • Total structure area: 2,864
    • Total interior livable area: 2,145 sqft

    Property

    Parking
    • Total spaces: 8
    • Parking features: Garage Door Opener, Parking Pad
    • Attached garage spaces: 8
    • Has uncovered spaces: Yes
    Features
    • Levels: One
    • Stories: 1
    • Patio & porch: Covered, Enclosed, Rear Porch
    • Exterior features: Rain Gutters, Sidewalk
    • Fencing: Wire,Wood
    • Has view: Yes
    • View description: Trees/Woods
    Lot
    • Size: 0.56 Acres
    • Features: Landscaped, Level, Sidewalk
    • Residential vegetation: Mature Landscaping, Oak Trees, Trees/Landscaped
    Details
    • Parcel number: 022226160000003800
    • Zoning: R-1
    • Special conditions: None

    Construction

    Type & style
    • Home type: SingleFamily
    • Property subtype: Single Family Residence
    Materials
    • Block, Stucco
    • Foundation: Slab
    • Roof: Shingle
    Condition
    • New construction: No
    • Year built: 2000

    Utilities & green energy

    • Sewer: Septic Tank
    • Water: Public
    • Utilities for property: Cable Available, Electricity Connected, Street Lights

    Community & HOA

    Community
    • Pet fee: $0 monthly
    • Subdivision: MONTVERDE PINES OF MONTVERDE SUB
    HOA
    • Has HOA: Yes
    • HOA fee: $25 monthly
    • HOA name: JM Oliveri
    Location
    • Region: Montverde

    Financial & listing details

    • Price per square foot: $268/sqft
    • Tax assessed value: $425,306
    • Annual tax amount: $5,342
    • Date on market: 11/8/2024
    • Cumulative days on market: 67 days
    • Listing terms: Cash,Conventional,FHA,VA Loan
    • Ownership: Fee Simple
    • Total actual rent: 0
    • Electric utility on property: Yes
    • Road surface type: Paved, Asphalt

    Price history

    DateEventPrice
    2/26/2025Sold$575,000-4.2%$268/sqft
    Source: Stellar MLS #O6255399 Report a problem
    1/14/2025Pending sale$600,000$280/sqft
    Source: Stellar MLS #O6255399 Report a problem
    11/30/2024Price change$600,000-3.1%$280/sqft
    Source: Stellar MLS #O6255399 Report a problem
    11/8/2024Listed for sale$619,000+23.8%$289/sqft
    Source: Stellar MLS #O6255399 Report a problem
    11/29/2022Sold$499,999$233/sqft
    Source: Public Record Report a problem
    10/27/2022Pending sale$499,999$233/sqft
    Source: Stellar MLS #G5061840 Report a problem
    10/24/2022Listed for sale$499,999+204.9%$233/sqft
    Source: Stellar MLS #G5061840 Report a problem
    8/7/2002Sold$164,000$76/sqft
    Source: Public Record Report a problem

    Public tax history

    YearProperty taxesTax assessment
    2025$5,791 +2.3%$389,750 +2.9%
    2024$5,663 +6%$378,770 +3%
    2023$5,342 +73.5%$367,747 +64.5%
    2022$3,079 +7.5%$223,510 +3%
    2021$2,865 +0.8%$217,007 +1.4%
    2020$2,842 -1.5%$214,011 +2.3%
    2019$2,886 +4.3%$209,200 +1.9%
    2018$2,768 $205,300 +2.1%
    2017$2,768 +1.8%$201,078 +2.1%
    2016$2,720 +0.5%$196,943 +0.7%
    2015$2,708 +0.7%$195,574 +0.8%
    2014$2,690 +6.2%$194,022 +1.5%
    2013$2,534 -1.4%$191,155 -0.3%
    2012$2,569 +3.7%$191,675 +2.9%
    2011$2,477 -8.7%$186,273 -5.7%
    2010$2,713 +3.5%$197,636 +2.7%
    2009$2,622 +20.1%$192,441 +15.3%
    2008$2,184 -8.6%$166,916 +3%
    2007$2,389 -4.7%$162,055 +2.5%
    2006$2,506 +2.1%$158,103 +3%
    2005$2,454 +2.6%$153,499
    2004$2,393 -18.5%--
    2003$2,937 +77.1%$148,740 +36.6%
    2002$1,659 +7.4%$108,886 +1.6%
    2001$1,545 $107,172 +393.1%
    2000-- $21,735
    Find assessor info on the county website

    Neighborhood: 34756

    Nearby schools

    GreatSchools rating
    Get a cash offer in 3 minutes
    Find out how much your home could sell for in as little as 3 minutes with a no-obligation cash offer.
    Estimated market value
    $564,300
    Get a cash offer in 3 minutes
    Find out how much your home could sell for in as little as 3 minutes with a no-obligation cash offer.
    Estimated market value
    $564,300