Skip main navigation
Sold for $524,900
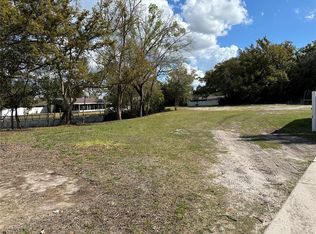
Street View
  • $524,900

    17719 Sunrise Dr, Lutz, FL 33549

    3beds
    1,811sqft
    Single Family Residence
    Built in 1976
    9,000 Square Feet Lot
    $511,600 Zestimate®
    $290/sqft
    $2,852 Estimated rent

    Home value

    $511,600

    $486,000 - $537,000

    $2,852/mo

    Zestimate® history
    Loading
    Loading...

    Owner options

    List your home for rent

    $2,852/mo

    Rent Zestimate®

    Find your next renter with Zillow Rental Manager. Plus, with online applications, you can quickly screen prospective tenants – for free.

    Learn more

    $2,852/mo

    Rent Zestimate®

    Refinance and save

    $3,607/mo

    Est. payment

    Refinancing to a lower rate could help reduce your monthly payments and save thousands over the life of the loan.

    See today's rates

    $3,607/mo

    Est. payment

    Explore your selling options

    Work with a Zillow partner agent

    Leverage their expertise and Zillow's premium Showcase listings to get your home seen by more buyers.

    Get started

    List with your own agent

    Get your home in front of millions of buyers by listing it on Zillow.

    Learn how to do it

    Sell it yourself

    Take full control of how buyers see your home on Zillow by listing For Sale by Owner (FSBO).

    List your home

    What's special

    Modern lightingStylish luxury vinyl floorsSeparate ac unitSpacious yardPopular color paletsDouble paneLush trees
    Arrive at this charmer located in the center of Lutz, a fully turn key home. As you enter into the home, you'll be greeted with cathedral ceilings soaring 12 plus feet, covered in a very elegant cedar wood and stained to preserve and last the test of time. The modern and stylish luxury vinyl floors are right on trend and flowing as you ensconce yourself by the natural stone fireplace for those cozy and intimate settings. The kitchen is a showpiece of art, the counters are stone and carried up throughout the backsplash; there was no expense spared to create this look. Accompanied with all newer appliances and modern lighting. Around the corner is an impressive dry bar with the same cohesive look as the kitchen, serving as a social area to mix up something delightful with classy and high-end finishes. Down the hall is the most modern and opulent bathroom. The bathroom is simply a masterpiece out of a magazine with popular color palets and upgraded lighting, as well as speakers built in to set a full experience. There are 3 full bedrooms and the primary suites bathroom. As you head out to the backyard through the multiple French doors behold yourself for its a special treat with a full size, resurfaced pool! Pavers all around and protected by a new patio roof. There is a pool bathroom fully plumbed for convenience as well as a fully functional and operational shed, equipped with vents and separate ac unit to serve as a 4th bedroom, office or however you see fitting. The dock is a feature on its own, overlooking a pond for ultimate privacy and tranquility. The dock has been recently installed with a high-end decking composite that is resilient against any conditions and offers a space to entertain and gather, the possibilities are limitless. A true retreat and oasis, this backyard is peaceful with lush trees and a spacious yard to soak in those sunsets. The Roof was replaced in (2016), AC (2023), All windows updated to double pane (2021), Hot water heater (2023), Newer fencing around the property. The homes proximity to all the action is beyond convenient to Malls, Restaurants, Beaches, Downtown, Highways, Parks. Homes with this much pride and upgrades don't last long, don't miss out, schedule your showing today!

    Zillow last checked:

    Listing updated:

    Listed by:

    Daniel Orbin 813-321-0437,

    LOMBARDO TEAM REAL ESTATE LLC 813-321-0437

    Bought with:

    Yael Hatfield, 3229645

    KELLER WILLIAMS TAMPA PROP.

    Source: Stellar MLS,MLS#: T3505692MLS LogoOriginating MLS: Tampa

    Facts & features

    Interior

    Bedrooms & bathrooms
    • Bedrooms: 3
    • Bathrooms: 3
    • Full bathrooms: 2
    • 1/2 bathrooms: 1
    Primary bedroom
    • Features: Walk-In Closet(s)
    • Level: First
    • Dimensions: 12x15
    Primary bedroom
    • Features: Walk-In Closet(s)
    • Level: First
    • Dimensions: 14x10
    Bathroom 1
    • Level: First
    • Dimensions: 6x12
    Kitchen
    • Level: First
    • Dimensions: 10x15
    Living room
    • Level: First
    • Dimensions: 14x19
    Heating
    • Central
    Cooling
    • Central Air
    Appliances
    • Included: Convection Oven, Dishwasher, Microwave, Refrigerator
    • Laundry: In Garage
    Features
    • Built-in Features, Cathedral Ceiling(s), Ceiling Fan(s), High Ceilings, Kitchen/Family Room Combo, Open Floorplan, Solid Surface Counters, Solid Wood Cabinets, Stone Counters, Vaulted Ceiling(s), Walk-In Closet(s)
    • Flooring: Luxury Vinyl, Tile, Hardwood
    • Doors: French Doors, Outdoor Shower
    • Has fireplace: Yes
    • Fireplace features: Wood Burning
    Interior area
    • Total structure area: 1,811
    • Total interior livable area: 1,811 sqft

    Property

    Parking
    • Total spaces: 2
    • Parking features: Garage - Attached
    • Attached garage spaces: 2
    Features
    • Levels: One
    • Stories: 1
    • Patio & porch: Patio, Screened
    • Exterior features: Lighting, Outdoor Shower, Sidewalk, Sprinkler Metered, Storage
    • Has private pool: Yes
    • Pool features: In Ground, Lighting, Outside Bath Access, Screen Enclosure
    • Fencing: Fenced,Vinyl,Wood
    • Has view: Yes
    • View description: Pool, Water, Pond
    • Has water view: Yes
    • Water view: Water,Pond
    Lot
    • Size: 9,000 Square Feet
    • Features: Drainage Canal, Landscaped, Sidewalk
    • Residential vegetation: Oak Trees, Trees/Landscaped
    Details
    • Additional structures: Guest House, Shed(s)
    • Parcel number: U1827191B400000500007.0
    • Zoning: RSC-6
    • Special conditions: None

    Construction

    Type & style
    • Home type: SingleFamily
    • Architectural style: Traditional
    • Property subtype: Single Family Residence
    Materials
    • Block
    • Foundation: Slab
    • Roof: Shingle
    Condition
    • New construction: No
    • Year built: 1976

    Utilities & green energy

    • Sewer: Public Sewer
    • Water: Public
    • Utilities for property: Cable Connected, Electricity Available

    Community & HOA

    Community
    • Security: Smoke Detector(s)
    • Pet fee: $0 monthly
    • Subdivision: BARRINGTON SUB UNIT A
    HOA
    • Has HOA: No
    Location
    • Region: Lutz

    Financial & listing details

    • Price per square foot: $290/sqft
    • Tax assessed value: $377,200
    • Annual tax amount: $2,107
    • Date on market: 2/27/2024
    • Cumulative days on market: 21 days
    • Listing terms: Cash,Conventional,FHA,VA Loan
    • Ownership: Fee Simple
    • Total actual rent: 0
    • Electric utility on property: Yes
    • Road surface type: Asphalt

    Price history

    DateEventPrice
    5/15/2024Sold$524,900$290/sqft
    Source: Stellar MLS #T3505692 Report a problem
    3/20/2024Pending sale$524,900$290/sqft
    Source: Stellar MLS #T3505692 Report a problem
    2/27/2024Listed for sale$524,900-4.6%$290/sqft
    Source: Stellar MLS #T3505692 Report a problem
    8/19/2023Listing removed--
    Source: Stellar MLS #A4562278 Report a problem
    3/3/2023Listed for sale$549,999+252.6%$304/sqft
    Source: Stellar MLS #A4562278 Report a problem
    8/23/2004Sold$156,000+26.8%$86/sqft
    Source: Public Record Report a problem
    4/19/2000Sold$123,000+36.8%$68/sqft
    Source: Public Record Report a problem
    4/30/1997Sold$89,900$50/sqft
    Source: Public Record Report a problem

    Public tax history

    YearProperty taxesTax assessment
    2025$672 -69.6%$377,200 +2.6%
    2024$2,210 +4.9%$367,750 +186.2%
    2023$2,107 +8%$128,516 +3%
    2022$1,950 +2.3%$124,773 +3%
    2021$1,907 +4.4%$121,139 +1.4%
    2020$1,826 +5%$119,466 +2.3%
    2019$1,739 $116,780 +1.9%
    2018$1,739 +3.1%$114,603 -29.5%
    2017$1,686 +1.9%$162,620 +47.9%
    2016$1,655 +2.2%$109,937 +0.7%
    2015$1,620 +0.5%$109,173 +0.8%
    2014$1,611 $108,307 +1.5%
    2013$1,611 +0.7%$106,706 +1.7%
    2012$1,600 -6.5%$104,922 -4.8%
    2011$1,711 -6%$110,257 -5.3%
    2010$1,820 -10%$116,486 -7.8%
    2009$2,022 -22.9%$126,351 -19%
    2008$2,623 -6.2%$156,049 +3%
    2007$2,797 -4.9%$151,504 +2.5%
    2006$2,941 +0.1%$147,809 +2.9%
    2005$2,937 $143,598 +12.4%
    2004-- $127,751 +14.2%
    2003-- $111,877 +2.7%
    2002-- $108,953 +1.6%
    2001-- $107,237 +18.5%
    2000$1,760 $90,520
    Find assessor info on the county website

    Neighborhood: 33549

    Nearby schools

    GreatSchools rating
    Get a cash offer in 3 minutes
    Find out how much your home could sell for in as little as 3 minutes with a no-obligation cash offer.
    Estimated market value
    $511,600
    Get a cash offer in 3 minutes
    Find out how much your home could sell for in as little as 3 minutes with a no-obligation cash offer.
    Estimated market value
    $511,600