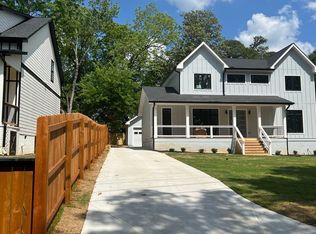
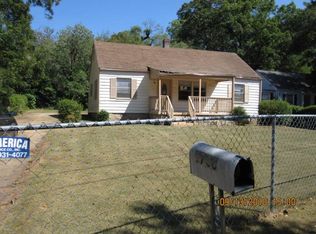
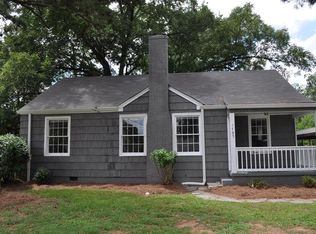
(SELLER OFFERING $15,000 CONTRIBUTIONS TOWARDS CLOSING COSTS) Beautiful Modern New Construction Home in Metro Atlanta Overview Discover this beautiful modern new construction home, built with the stylish entertainer in mind. Perfectly situated in the heart of Metro Atlanta, this stunning property is only minutes from East Lake Golf Course, Drew Charter School, Downtown Atlanta, and offers easy access to interstates and Hartsfield-Jackson Atlanta Airport. Key Features Prime Location: Centrally located near key Atlanta landmarks and amenities. Spacious Layout: Features 4 bedrooms and 3.5 bathrooms, providing ample room for families and guests. Master Suites: Includes a master suite on the main level and an additional master suite on the upper level. Parking and Storage: A 2-car garage offers convenient parking and storage options. Elegant Interiors: Beautifully crafted hardwood floors throughout the home. Outdoor Living: Privacy and Security: A fenced yard enhances the home's curb appeal and offers privacy and security. Additional Details Proximity to Attractions: Just 5 minutes from the City of Decatur, this home offers a lifestyle of convenience and comfort. Luxury Living: The interior of this masterpiece feels like a getaway in the heart of the city. Ideal for Entertainers: Designed with stylish entertaining in mind, this home blends practicality and luxury seamlessly. Don't Miss Out! Don't miss the opportunity to make this exquisite property your new home! Enjoy the perfect blend of space, style, and comfort in a prime Metro Atlanta location. This property won't last long-schedule your viewing today! Act fast! this home is expected to go quickly.
Closed
Zillow last checked:
Listing updated:
Bought with:
Patrice Sumpter, 359631
Berkshire Hathaway HomeServices Georgia Properties
Source: FMLS GA,MLS#: 7444053
Price history
| Date | Event | Price |
|---|---|---|
| 12/13/2024 | Sold | $655,000$242/sqft |
Source:  FMLS GA #7444053 Report a problem FMLS GA #7444053 Report a problem | ||
| 9/20/2024 | Price change | $655,000-5.1%$242/sqft |
Source:  GAMLS #10364254 Report a problem GAMLS #10364254 Report a problem | ||
| 8/23/2024 | Listed for sale | $689,999$255/sqft |
Source: FMLS GA #7444053 Report a problem | ||
| 8/23/2024 | Listing removed | -- |
Source: GAMLS #10334751 Report a problem | ||
| 7/29/2024 | Listed for sale | $689,999+1050%$255/sqft |
Source: GAMLS #10334751 Report a problem | ||
| 1/9/2023 | Sold | $60,000-29.4%$22/sqft |
Source: Public Record Report a problem | ||
| 12/20/2022 | Pending sale | $85,000$31/sqft |
Source: GAMLS #10073937 Report a problem | ||
| 11/8/2022 | Price change | $85,000-34.6%$31/sqft |
Source: GAMLS #10073937 Report a problem | ||
| 10/10/2022 | Price change | $130,000-54.4%$48/sqft |
Source: GAMLS #10073937 Report a problem | ||
| 7/22/2022 | Listed for sale | $285,000+39%$105/sqft |
Source: GAMLS #10073937 Report a problem | ||
| 2/7/2022 | Sold | $205,000-4.7%$76/sqft |
Source: FMLS GA #6925331 Report a problem | ||
| 12/22/2021 | Contingent | $215,000$80/sqft |
Source: FMLS GA #6925331 Report a problem | ||
| 10/4/2021 | Price change | $215,000-8.5%$80/sqft |
Source: FMLS GA #6925331 Report a problem | ||
| 9/4/2021 | Listed for sale | $235,000$87/sqft |
Source: FMLS GA #6925331 Report a problem | ||
| 8/28/2021 | Pending sale | $235,000$87/sqft |
Source: FMLS GA #6925331 Report a problem | ||
| 8/8/2021 | Listed for sale | $235,000-9.3%$87/sqft |
Source: FMLS GA #6925331 Report a problem | ||
| 8/23/2019 | Listing removed | $258,965$96/sqft |
Source: Virtual Properties Realty. Biz #6062632 Report a problem | ||
| 11/14/2018 | Price change | $258,965+72.6%$96/sqft |
Source: Virtual Properties Realty. Biz #6062632 Report a problem | ||
| 8/24/2018 | Listed for sale | $150,000+248.8%$55/sqft |
Source: VIRTUAL PROPERTIES REALTY BIZ #6062632 Report a problem | ||
| 5/18/2016 | Sold | $43,000-10.4%$16/sqft |
Source:  FMLS GA #5652663 Report a problem FMLS GA #5652663 Report a problem | ||
| 5/13/2016 | Pending sale | $48,000$18/sqft |
Source: LENOX REALTY ATLANTA LLC #07595676 Report a problem | ||
| 4/24/2016 | Listed for sale | $48,000$18/sqft |
Source: LENOX REALTY ATLANTA LLC #07595676 Report a problem | ||
| 4/8/2016 | Pending sale | $48,000$18/sqft |
Source: LENOX REALTY ATLANTA LLC #07595676 Report a problem | ||
| 2/27/2016 | Listed for sale | $48,000+21.5%$18/sqft |
Source: LENOX REALTY ATLANTA LLC #07595676 Report a problem | ||
| 9/8/2015 | Sold | $39,500-1%$15/sqft |
Source: FMLS GA #5558306 Report a problem | ||
| 8/27/2015 | Pending sale | $39,900$15/sqft |
Source: RE/MAX METRO ATLANTA CITYSIDE #5558306 Report a problem | ||
| 8/13/2015 | Listed for sale | $39,900+343.3%$15/sqft |
Source: RE/MAX METRO ATLANTA CITYSIDE #07475994 Report a problem | ||
| 1/22/2014 | Sold | $9,000-71.4%$3/sqft |
Source: Public Record Report a problem | ||
| 11/6/1995 | Sold | $31,500$12/sqft |
Source: Public Record Report a problem | ||
Get a cash offer in 3 minutes
Find out how much your home could sell for in as little as 3 minutes with a no-obligation cash offer.
Estimated market value
$650,600
