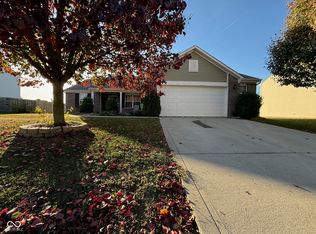
Welcome to this beautiful two-story home, where space meets value in Avon Schools! A perfect blend of comfort and convenience just minutes from all the amenities of Avon, close to commute routes, and the airport! There is so much room to spread out and suit your lifestyle in this home! Plus, there is virtually no work to be done, with the home being in excellent condition and already showcasing attractive and neutral finishes throughout. The main level features an open concept living and kitchen area, perfect for engaging with guests or family while cooking and hosting! The office on the main level could also be used as a formal dining room, if needed. There's even more versatility in how to use the space with a loft upstairs-another living area, office, playroom, or craft space, to name a few possibilities. All four bedrooms are spacious and offer walk-in closets, making storage functional and easy, a must have in today's world! There's additional storage on the main level, as well. The huge primary suite is the perfect spot to unwind after a busy day. It features vaulted ceilings, a great-sized walk-in closet, and garden tub. The room is big enough to add an extra relaxation spot, with chairs or a sofa, too! The backyard is another gem of this home, with it already fully fenced in and over a quarter of an acre in size! The substantial yard space allows you to further customize the yard to fit your hobbies and leisure interests, or you can hangout, grill, or enjoy company on the deck with a pergola! All that's left to do on this home is personalize it with your own touches and decor to make it feel like home!
Sold
$342,500
1772 Archbury Dr, Avon, IN 46123
4beds
2,466sqft
Residential, Single Family Residence
Built in 2014
0.29 Acres Lot
$358,700 Zestimate®
$139/sqft
$2,536 Estimated rent
Home value
$358,700
$330,000 - $391,000
$2,536/mo
Zestimate® history
Owner options
List your home for rent
$2,536/mo
Rent Zestimate®
Find your next renter with Zillow Rental Manager. Plus, with online applications, you can quickly screen prospective tenants – for free.
$2,536/mo
Rent Zestimate®
Refinance and save
$2,333/mo
Est. payment
Refinancing to a lower rate could help reduce your monthly payments and save thousands over the life of the loan.
$2,333/mo
Est. payment
Explore your selling options
Work with a Zillow partner agent
Leverage their expertise and Zillow's premium Showcase listings to get your home seen by more buyers.
Get startedList with your own agent
Get your home in front of millions of buyers by listing it on Zillow.
Learn how to do itSell it yourself
Take full control of how buyers see your home on Zillow by listing For Sale by Owner (FSBO).
List your homeWhat's special
Loft upstairsDeck with a pergola
Zillow last checked:
Listing updated:
Listed by:
Patrick Keller 317-364-5858,
CrestPoint Real Estate
Bought with:
Karr Hill
Real Results, Inc.
Source: MIBOR as distributed by MLS GRID,MLS#: 22008418
Facts & features
Interior
Bedrooms & bathrooms
- Bedrooms: 4
- Bathrooms: 3
- Full bathrooms: 2
- 1/2 bathrooms: 1
- Main level bathrooms: 1
Primary bedroom
- Features: Carpet
- Level: Upper
- Area: 272 Square Feet
- Dimensions: 17 x 16
Bedroom 2
- Features: Carpet
- Level: Upper
- Area: 156 Square Feet
- Dimensions: 13 x 12
Bedroom 3
- Features: Carpet
- Level: Upper
- Area: 180 Square Feet
- Dimensions: 15 x 12
Bedroom 4
- Features: Carpet
- Level: Upper
- Area: 144 Square Feet
- Dimensions: 12 x 12
Breakfast room
- Features: Tile-Ceramic
- Level: Main
- Area: 100 Square Feet
- Dimensions: 10 x 10
Kitchen
- Features: Tile-Ceramic
- Level: Main
- Area: 180 Square Feet
- Dimensions: 15 x 12
Laundry
- Features: Vinyl
- Level: Main
- Area: 49 Square Feet
- Dimensions: 7 x 7
Living room
- Features: Laminate
- Level: Main
- Area: 272 Square Feet
- Dimensions: 17 x 16
Loft
- Features: Carpet
- Level: Upper
- Area: 126 Square Feet
- Dimensions: 14 x 9
Office
- Features: Laminate
- Level: Main
- Area: 144 Square Feet
- Dimensions: 12 x 12
Heating
- Forced Air
Cooling
- Has cooling: Yes
Appliances
- Included: Dishwasher, Disposal, Gas Water Heater, MicroHood, Electric Oven, Refrigerator
- Laundry: Connections All, Main Level
Features
- Attic Access, Vaulted Ceiling(s), Kitchen Island, Entrance Foyer, Ceiling Fan(s), High Speed Internet, Eat-in Kitchen, Pantry, Walk-In Closet(s)
- Windows: Screens, Windows Vinyl, Wood Work Painted
- Has basement: No
- Attic: Access Only
Interior area
- Total structure area: 2,466
- Total interior livable area: 2,466 sqft
Property
Parking
- Total spaces: 2
- Parking features: Attached, Concrete, Garage Door Opener
- Attached garage spaces: 2
- Details: Garage Parking Other(Garage Door Opener, Keyless Entry)
Features
- Levels: Two
- Stories: 2
- Patio & porch: Covered, Deck
- Exterior features: Playground
- Fencing: Fenced,Fence Full Rear,Privacy,Gate
- Has view: Yes
- View description: Neighborhood
Lot
- Size: 0.29 Acres
- Features: Curbs, Sidewalks, Storm Sewer, Street Lights, Mature Trees, Trees-Small (Under 20 Ft)
Details
- Parcel number: 320736229034000031
- Horse amenities: None
Construction
Type & style
- Home type: SingleFamily
- Architectural style: Traditional
- Property subtype: Residential, Single Family Residence
Materials
- Brick, Vinyl Siding
- Foundation: Slab
Condition
- Updated/Remodeled
- New construction: No
- Year built: 2014
Utilities & green energy
- Water: Municipal/City
- Utilities for property: Electricity Connected, Sewer Connected, Water Connected
Community & HOA
Community
- Subdivision: Winton Meadows
HOA
- Has HOA: Yes
- Amenities included: Insurance, Maintenance, Park, Playground, Management, Snow Removal
- Services included: Association Home Owners, Insurance, Maintenance, ParkPlayground, Management, Snow Removal
- HOA fee: $260 annually
- HOA phone: 317-682-0571
Location
- Region: Avon
Financial & listing details
- Price per square foot: $139/sqft
- Tax assessed value: $319,200
- Annual tax amount: $3,236
- Date on market: 10/31/2024
- Cumulative days on market: 18 days
- Electric utility on property: Yes
Price history
| Date | Event | Price |
|---|---|---|
| 12/18/2024 | Sold | $342,500-2.1%$139/sqft |
Source:  MIBOR as distributed by MLS GRID #22008418 Report a problem MIBOR as distributed by MLS GRID #22008418 Report a problem | ||
| 11/18/2024 | Pending sale | $349,900$142/sqft |
Source: MIBOR as distributed by MLS GRID #22008418 Report a problem | ||
| 10/31/2024 | Listed for sale | $349,900+35.1%$142/sqft |
Source: MIBOR as distributed by MLS GRID #22008418 Report a problem | ||
| 8/21/2020 | Sold | $259,000-0.4%$105/sqft |
Source: MIBOR as distributed by MLS GRID #21728068 Report a problem | ||
| 8/3/2020 | Pending sale | $260,000$105/sqft |
Source: Carpenter Realtors, Inc. #21728068 Report a problem | ||
| 7/28/2020 | Listed for sale | $260,000$105/sqft |
Source: Carpenter, REALTORS� #21728068 Report a problem | ||
Public tax history
| Year | Property taxes | Tax assessment |
|---|---|---|
| 2025 | $3,517 +8.7% | $319,200 +2.3% |
| 2024 | $3,236 +8.2% | $312,100 +8% |
| 2023 | $2,992 +14.7% | $288,900 +9.1% |
| 2022 | $2,608 +6.8% | $264,900 +14.9% |
| 2021 | $2,441 +4.7% | $230,600 +7.2% |
| 2020 | $2,331 +0.6% | $215,100 +5.9% |
| 2019 | $2,318 +19.1% | $203,200 +2.3% |
| 2018 | $1,946 +2.7% | $198,700 +2.1% |
| 2017 | $1,894 +10.8% | $194,600 +2.7% |
| 2016 | $1,710 +10918% | $189,400 +18840% |
| 2014 | $16 | $1,000 |
Find assessor info on the county website
Neighborhood: 46123
Nearby homes
- $271,0003 bd2 ba1.6k sqft1786 Archbury Dr, Avon, IN 46123Sold
- $401,1003 bd2 ba4.1k sqft1754 Archbury Dr, Avon, IN 46123Off Market
- $337,7004 bd2 ba2.3k sqft1804 Archbury Dr, Avon, IN 46123Off Market
- $345,8003 bd2 ba2k sqft1769 Archbury Dr, Avon, IN 46123Off Market
- $403,2004 bd3 ba4.1k sqft1773 Oconner Ct, Avon, IN 46123Off Market
- $323,8003 bd2 ba1.9k sqft1787 Oconner Ct, Avon, IN 46123Off Market
- $336,9004 bd2 ba1.9k sqft1755 Oconner Ct, Avon, IN 46123Off Market
- $387,9003 bd4 ba3.5k sqft1755 Archbury Dr, Avon, IN 46123Off Market
Nearby schools
GreatSchools rating
- 8/10Sycamore Elementary SchoolGrades: K-4Distance: 1.1 mi
- 10/10Avon Middle School NorthGrades: 7-8Distance: 0.8 mi
- 10/10Avon High SchoolGrades: 9-12Distance: 3.6 mi
Schools provided by the listing agent
- High: Avon High School
Source: MIBOR as distributed by MLS GRID. This data may not be complete. We recommend contacting the local school district to confirm school assignments for this home.
Get a cash offer in 3 minutes
Find out how much your home could sell for in as little as 3 minutes with a no-obligation cash offer.
Estimated market value
$358,700
Get a cash offer in 3 minutes
Find out how much your home could sell for in as little as 3 minutes with a no-obligation cash offer.
Estimated market value
$358,700
- Indiana
- Hendricks County
- Avon
- 46123
- 1772 Archbury Dr
Nearby cities
Nearby zip codes
Other Avon Topics
