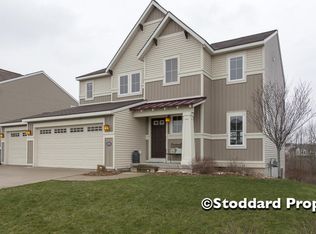
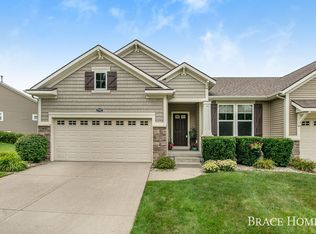
Interra Homes presents this Cascade floor plan on the last remaining lot in Arlington Park, with a 2 stall garage and 4 foot bump out. The Cascade features 4 bedrooms, all on the 2nd floor, plus 2 full bathrooms and laundry on the upper level as well. The main level has a flex room, spacious foyer, large living and dining area, kitchen with center island and pantry, and mudroom with half bath. Over 2,200 finished square feet and a private tree lined backyard.
This property is not currently displayed as for sale or rent on Zillow. This may be different from what's on other websites or public sources.