Skip main navigation
Under contract
  • $350,000

    1772 Avon Ln, Clearwater, FL 33756

    2beds
    984sqft
    : 
    Loading
    Get pre-qualified
    Single Family Residence
    Built in 1959
    9,087 Square Feet Lot
    $-- Zestimate®
    $356/sqft
    $-- HOA

    What's special

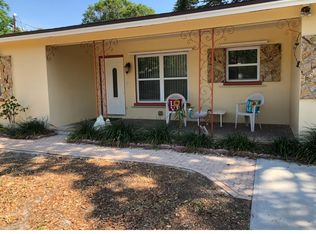
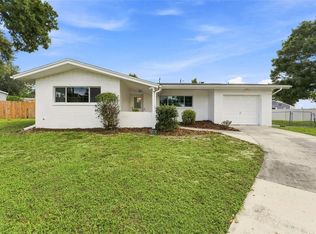
    Under contract-accepting backup offers. Showstopper Alert! This immaculate, move-in ready 2-bedroom, 2-bath home is tucked away at the end of a quiet cul-de-sac on an oversized five-sided lot, offering exceptional privacy, space, and versatility in a prime location on the Clearwater/Largo border. Meticulously maintained and loaded with upgrades, this home features a newer roof, newer A/C, newer water heater, double-pane windows, and beautiful ceramic tile flooring throughout for easy maintenance and timeless style. Inside, you’ll find elegant plantation shutters and crown molding throughout, creating a warm and polished feel in every room. The home is exceptionally clean and truly move-in ready. The thoughtfully designed layout includes a bright enclosed back porch for year-round enjoyment, plus an additional open porch, perfect for relaxing, entertaining, or enjoying Florida’s beautiful weather. Outside is where this property truly shines. In addition to the attached one-car garage, the property offers two oversized storage structures. One shed is ideal for storing landscaping tools and equipment, while the second is the size of a full-size garage/workshop, perfect for hobbyists, extra storage, a boat, jet skis, or creating your dream workspace. Being sold fully furnished, this property offers incredible convenience for first-time homebuyers, seasonal residents, or anyone looking to downsize without sacrificing comfort or functionality. Located outside of a flood zone and just minutes from award-winning Gulf beaches, shopping, dining, major airports, and everyday conveniences, this home offers the perfect blend of location, value, and versatility. Whether you're searching for your first home, a low-maintenance Florida retreat, or the ideal downsizing opportunity, this exceptional property checks all the boxes.
    50 days
    |
    238
    |
    13
    |

    Likely to sell faster than

    Zillow last checked:

    Listing updated:

    Listed by:

    Lorette Vosloo 727-638-0501,

    COLDWELL BANKER REALTY 727-581-9411

    Source: Stellar MLS,MLS#: TB8513187MLS LogoOriginating MLS: Suncoast Tampa

      Facts & features

      Interior

      Bedrooms & bathrooms
      • Bedrooms: 2
      • Bathrooms: 2
      • Full bathrooms: 1
      • 1/2 bathrooms: 1
      Primary bedroom
      • Features: Ceiling Fan(s), Built-in Closet
      • Level: First
      • Area: 165 Square Feet
      • Dimensions: 16.5x10
      Bedroom 2
      • Features: Ceiling Fan(s), Built-in Closet
      • Level: First
      • Area: 128.75 Square Feet
      • Dimensions: 10.3x12.5
      Bathroom 1
      • Features: Tub With Shower
      • Level: First
      Bathroom 2
      • Features: Shower No Tub
      • Level: First
      Dining room
      • Level: First
      • Area: 68.94 Square Feet
      • Dimensions: 8.5x8.11
      Kitchen
      • Level: First
      • Area: 106.24 Square Feet
      • Dimensions: 13.1x8.11
      Living room
      • Features: Ceiling Fan(s)
      • Level: First
      • Area: 276.41 Square Feet
      • Dimensions: 21.1x13.1
      Heating
      • Central, Electric
      Cooling
      • Central Air
      Appliances
      • Included: Dishwasher, Dryer, Electric Water Heater, Microwave, Range, Refrigerator, Washer, Wine Refrigerator
      • Laundry: In Garage
      Features
      • Ceiling Fan(s), Solid Surface Counters
      • Flooring: Tile
      • Windows: Window Treatments
      • Has fireplace: No
      • Furnished: Yes
      Interior area
      • Total structure area: 1,608
      • Total interior livable area: 984 sqft
      Video & virtual tour

      Property

      Parking
      • Total spaces: 1
      • Parking features: Bath In Garage, Driveway
      • Attached garage spaces: 1
      • Has uncovered spaces: Yes
      Features
      • Levels: One
      • Stories: 1
      • Patio & porch: Covered, Enclosed, Rear Porch
      • Exterior features: Garden, Irrigation System, Sidewalk, Storage
      • Fencing: Vinyl
      Lot
      • Size: 9,087 Square Feet
      • Features: Cul-De-Sac, Oversized Lot, Sidewalk
      • Residential vegetation: Trees/Landscaped
      Details
      • Additional structures: Shed(s), Workshop
      • Parcel number: 262915151020000770
      • Special conditions: None

      Construction

      Type & style
      • Home type: SingleFamily
      • Property subtype: Single Family Residence
      Materials
      • Block, Stucco
      • Foundation: Slab
      • Roof: Shingle
      Condition
      • Completed
      • New construction: No
      • Year built: 1959

      Utilities & green energy

      • Sewer: Public Sewer
      • Water: Public, Well
      • Utilities for property: Electricity Connected, Public, Sewer Connected, Water Connected

      Community & HOA

      Community
      • Pet fee: $0 monthly
      • Subdivision: CHESTERFIELD HEIGHTS 1ST ADD
      HOA
      • Has HOA: No
      Location
      • Region: Clearwater

      Financial & listing details

      • Price per square foot: $356/sqft
      • Tax assessed value: $216,968
      • Annual tax amount: $959
      • Date on market: 5/29/2026
      • Cumulative days on market: 24 days
      • Listing terms: Cash,Conventional,FHA,VA Loan
      • Ownership: Fee Simple
      • Total actual rent: 0
      • Electric utility on property: Yes
      • Road surface type: Asphalt

        Estimated market value

        Not available

        Estimated sales range

        Not available

        Not available

        Price history

        DateEventPrice
        7/8/2026Contingent$350,000$356/sqft
        Source: Stellar MLS #TB8513187 Report a problem
        6/22/2026Pending sale$350,000$356/sqft
        Source: Stellar MLS #TB8513187 Report a problem
        6/19/2026Listed for sale$350,000$356/sqft
        Source: Stellar MLS #TB8513187 Report a problem
        6/9/2026Pending sale$350,000$356/sqft
        Source: Stellar MLS #TB8513187 Report a problem
        5/29/2026Listed for sale$350,000+16.7%$356/sqft
        Source: Stellar MLS #TB8513187 Report a problem
        9/2/2025Sold$300,000$305/sqft
        Source: Public Record Report a problem

        Public tax history

        YearProperty taxesTax assessment
        2024$884 +4.1%$97,168 +3%
        2023$849 +5.8%$94,338 +3%
        2022$802 +0.9%$91,590 +3%
        2021$795 +1.5%$88,922 +1.4%
        2020$784 +4%$87,694 +2.3%
        2019$754 $85,722 +1.9%
        2018$754 +3.1%$84,124 +2.1%
        2017$731 +5.7%$82,394 +2.1%
        2016$691 -1.9%$80,699 +0.7%
        2015$705 +1.4%$80,138 +0.8%
        2014$695 +1.9%$79,502 +1.5%
        2013$682 -3.8%$78,327 +1.7%
        2012$709 $77,018 +3%
        2011-- $74,775 +1.5%
        2010-- $73,670 +2.7%
        2009-- $71,733 +0.1%
        2008$662 $71,661 +3%
        2007-- $69,574 -47.5%
        2005-- $132,400 +18.6%
        2004$857 +7.5%$111,600 +14.1%
        2003$797 +6.9%$97,800 +21.5%
        2002$745 $80,500 +16.7%
        2001$745 +5.6%$69,000 +3.3%
        2000$706 $66,800
        Find assessor info on the county website

        Monthly payment

        Est. payment

        Payment breakdown

        Explore the cost of this home by adjusting the details. Changes won't be saved.
        All calculations are estimates and provided by Zillow, Inc. for informational purposes only. Actual amounts may vary.
        HOA fees may include property taxes on listings classified as Co-Ops. Contact the listing agent and/or owner for fee details.
        Mortgage interest rates are dependent on a number of factors, including credit score, down payment, and repayment length. Interest rate data provided by Zillow Group Marketplace, Inc. as of 1/1/1970 from various mortgage lenders with which we have lead or other similar arrangements; the Estimated Payment is an average of those rates.
        See how much you could borrow to make a competitive offer.

        Climate risks

        Neighborhood: Chesterfield Heights

        Getting around

        39 / 100
        Car-Dependent
        30 / 100
        Some Transit
        45 / 100
        Somewhat Bikeable

        Nearby schools

        GreatSchools rating
        Schools provided by the listing agent
        • Elementary: Ponce de Leon Elementary-PN
        • Middle: Largo Middle-PN
        • High: Largo High-PN

        Source: Stellar MLS. This data may not be complete. We recommend contacting the local school district to confirm school assignments for this home.

        A local agent can set up tours, give advice and negotiate with sellers.

        Browse local experts

        Similar homes