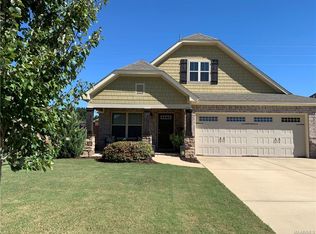
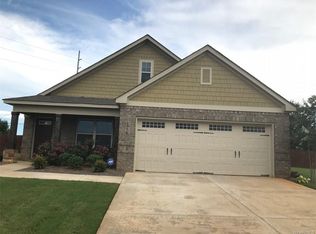
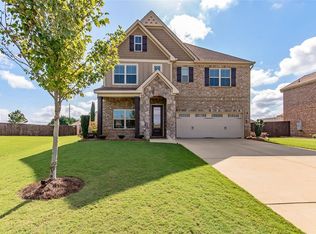
The Somerset floor plan in one of Prattville's favored neighborhoods, Glennbrooke, is a beautiful open concept layout with 4 bedrooms and 2 baths featuring a great room with a vaulted ceiling, elegant hardwood floors and fireplace. The large kitchen is centrally located in the center of the home and features loads of cabinets, pantry, granite countertops with a raised bar for casual gatherings and stainless appliances. The separate dining room allows for more formal gatherings with plenty of space for friends and family. The laundry space with cabinets is separate and near the entrance from the two car garage. The master is separate from the remaining 3 bedrooms and has tray ceilings and a large walk in closet. The master bath has a very large separate tile shower, soaking tub and double vanities with granite counters. The backyard is fully fenced and ready for a new family! Don't forget this friendly neighborhood has a clubhouse, pool, splashpad and gym literally just down the street from this home.
This property is not currently displayed as for sale or rent on Zillow. This may be different from what's on other websites or public sources.