Welcome to 1772 Brighton Trail in the heart of Woodbury, where space, updates, and location come together
beautifully. This stunning 4-bedroom, 4-bathroom, 3-car garage home offers over 3,500 finished square feet designed
for both everyday living and effortless entertaining.
This thoughtfully updated and well-maintained home features a new roof, new kitchen appliances, and a new washer and
dryer, providing peace of mind from day one. Step inside to a grand foyer with soaring 16-foot ceilings and an
abundance of natural light that fills the formal living room.
Just off the entry, French doors lead to a spacious main-level primary suite complete with a large walk-in closet and
a private ensuite featuring a soaking tub and walk-in shower, offering true main-level living. The first floor also
includes a bright kitchen, informal dining space, formal dining room, main-level laundry, and a guest bathroom,
creating an ideal layout for both comfort and convenience.
Step outside to your own backyard oasis, featuring a large deck with a hot tub and a beautifully tree-lined yard.
Mature oak trees provide exceptional privacy and a tranquil outdoor retreat.
The lower level is built for entertaining with an updated family room, wet bar, and a home theater, perfect for movie
nights and game days. You will also find a guest bedroom, bathroom, exercise room, and a dedicated storage space.
Upstairs, a spacious loft is complemented by two additional bedrooms and a full bathroom, offering separation and
flexibility for family or guests.
Located in a highly desirable Woodbury neighborhood, you will enjoy close proximity to parks, trails, shopping,
dining, and top-rated schools, all within a quiet, established community.
Spacious, private, and thoughtfully updated, this is a home that truly checks every box.
Closed
$586,500
1772 Brighton Trl, Woodbury, MN 55125
4beds
3,562sqft
Single Family
Built in 1992
10,802 Square Feet Lot
$586,600 Zestimate®
$165/sqft
$3,433 Estimated rent
Home value
$586,600
$557,000 - $622,000
$3,433/mo
Zestimate® history
Owner options
List your home for rent
$3,433/mo
Rent Zestimate®
Find your next renter with Zillow Rental Manager. Plus, with online applications, you can quickly screen prospective tenants – for free.
$3,433/mo
Rent Zestimate®
Refinance and save
$3,681/mo
Est. payment
Refinancing to a lower rate could help reduce your monthly payments and save thousands over the life of the loan.
$3,681/mo
Est. payment
Explore your selling options
Work with a Zillow partner agent
Leverage their expertise and Zillow's premium Showcase listings to get your home seen by more buyers.
Get startedList with your own agent
Get your home in front of millions of buyers by listing it on Zillow.
Learn how to do itSell it yourself
Take full control of how buyers see your home on Zillow by listing For Sale by Owner (FSBO).
List your homeWhat's special
Zillow last checked:
Listing updated:
Listed by:
Tyler Martin 651-303-5543,
Engel & Volkers Minneapolis Downtown
Bought with:
Darin Ulmer
eXp Realty
Source: NorthstarMLS as distributed by MLS GRID,MLS#: 7062557
Facts & features
Interior
Bedrooms & bathrooms
- Bedrooms: 4
- Bathrooms: 4
- Full bathrooms: 2
- 3/4 bathrooms: 1
- 1/2 bathrooms: 1
Bedroom
- Level: Main
- Area: 195 Square Feet
- Dimensions: 13x15
Bedroom 2
- Level: Upper
- Area: 135 Square Feet
- Dimensions: 10x13.5
Bedroom 3
- Level: Upper
- Area: 169 Square Feet
- Dimensions: 13x13
Bedroom 4
- Level: Lower
- Area: 144 Square Feet
- Dimensions: 12x12
Primary bathroom
- Level: Main
- Area: 169 Square Feet
- Dimensions: 13x13
Dining room
- Level: Main
- Area: 210 Square Feet
- Dimensions: 12x17.5
Exercise room
- Level: Lower
- Area: 162 Square Feet
- Dimensions: 12x13.5
Family room
- Level: Lower
- Area: 525 Square Feet
- Dimensions: 21x25
Foyer
- Level: Main
- Area: 95 Square Feet
- Dimensions: 10x9.5
Informal dining room
- Level: Main
- Area: 162 Square Feet
- Dimensions: 12x13.5
Kitchen
- Level: Main
- Area: 204 Square Feet
- Dimensions: 12x17
Living room
- Level: Main
- Area: 356.5 Square Feet
- Dimensions: 15.5x23
Loft
- Level: Upper
- Area: 280.5 Square Feet
- Dimensions: 17x16.5
Media room
- Level: Lower
- Area: 185 Square Feet
- Dimensions: 18.5x10
Heating
- Forced Air
Cooling
- Central Air
Features
- Basement: Block,Drain Tiled,Egress Window(s),Finished,Full,Storage Space,Sump Pump,Tile Shower
- Number of fireplaces: 2
Interior area
- Total structure area: 3,935
- Total interior livable area: 3,562 sqft
- Finished area above ground: 2,355
- Finished area below ground: 1,207
Property
Parking
- Total spaces: 3
- Parking features: Attached, Garage Door Opener
- Attached garage spaces: 3
- Has uncovered spaces: Yes
Accessibility
- Accessibility features: None
Features
- Levels: Modified Two Story
- Stories: 2
Lot
- Size: 10,802 Square Feet
- Dimensions: 81 x 141 x 80 x 127
Details
- Foundation area: 1580
- Parcel number: 1002821330047
- Zoning description: Residential-Single Family
Construction
Type & style
- Home type: SingleFamily
- Property subtype: Single Family
Materials
- Roof: Age 8 Years or Less
Condition
- New construction: No
- Year built: 1992
Utilities & green energy
- Gas: Natural Gas
- Sewer: City Sewer/Connected
- Water: City Water/Connected
Community & HOA
Community
- Subdivision: Country Place 2nd Add
HOA
- Has HOA: No
Location
- Region: Woodbury
Financial & listing details
- Price per square foot: $165/sqft
- Tax assessed value: $554,400
- Annual tax amount: $7,026
- Date on market: 4/29/2026
- Cumulative days on market: 68 days
Price history
| Date | Event | Price |
|---|---|---|
| 7/8/2026 | Pending sale | $579,900-1.1%$163/sqft |
Source:  NorthstarMLS as distributed by MLS GRID #7062557 Report a problem NorthstarMLS as distributed by MLS GRID #7062557 Report a problem | ||
| 6/29/2026 | Sold | $586,500+1.1%$165/sqft |
Source: NorthstarMLS as distributed by MLS GRID #7062557 Report a problem | ||
| 6/3/2026 | Contingent | $579,900$163/sqft |
Source:  Engel & Volkers #7062557 Report a problem Engel & Volkers #7062557 Report a problem | ||
| 5/27/2026 | Price change | $579,900-3.3%$163/sqft |
Source: NorthstarMLS as distributed by MLS GRID #7062557 Report a problem | ||
| 5/13/2026 | Price change | $599,500-2.5%$168/sqft |
Source: NorthstarMLS as distributed by MLS GRID #7062557 Report a problem | ||
| 5/1/2026 | Listed for sale | $615,000+39.1%$173/sqft |
Source: NorthstarMLS as distributed by MLS GRID #7062557 Report a problem | ||
| 6/5/2020 | Sold | $442,000+5.3%$124/sqft |
Source: NorthstarMLS as distributed by MLS GRID #5555154 Report a problem | ||
| 4/23/2020 | Pending sale | $419,900$118/sqft |
Source: Coldwell Banker Realty - Woodbury #5555154 Report a problem | ||
| 4/21/2020 | Listed for sale | $419,900+20%$118/sqft |
Source: Coldwell Banker Realty - Woodbury #5555154 Report a problem | ||
| 4/15/2015 | Sold | $350,000-2.8%$98/sqft |
Source:  Lake Superior Area Realtors as distributed by MLS GRID #2277846 Report a problem Lake Superior Area Realtors as distributed by MLS GRID #2277846 Report a problem | ||
| 3/1/2015 | Pending sale | $359,900$101/sqft |
Source: RE/MAX Results #4564321 Report a problem | ||
| 2/21/2015 | Listed for sale | $359,900-1.4%$101/sqft |
Source: RE/MAX Results #4564321 Report a problem | ||
| 11/5/2014 | Listing removed | $365,000$102/sqft |
Source: RE/MAX Results #4510808 Report a problem | ||
| 10/11/2014 | Price change | $365,000-0.9%$102/sqft |
Source: RE/MAX Results #4510808 Report a problem | ||
| 9/9/2014 | Price change | $368,500-1.7%$103/sqft |
Source: RE/MAX Results #4510808 Report a problem | ||
| 8/21/2014 | Price change | $374,900-1.3%$105/sqft |
Source: RE/MAX Results #4510808 Report a problem | ||
| 8/7/2014 | Price change | $379,900-2.6%$107/sqft |
Source: RE/MAX Results #4510808 Report a problem | ||
| 7/30/2014 | Listed for sale | $389,900+20%$109/sqft |
Source: RE/MAX Results #4510808 Report a problem | ||
| 11/20/2012 | Sold | $325,000+51.9%$91/sqft |
Source: Public Record Report a problem | ||
| 11/22/1996 | Sold | $214,000$60/sqft |
Source: Public Record Report a problem | ||
Public tax history
| Year | Property taxes | Tax assessment |
|---|---|---|
| 2025 | $6,906 -0.7% | $554,400 -5.4% |
| 2024 | $6,954 +9.6% | $585,900 +10.2% |
| 2023 | $6,346 +8.1% | $531,600 +21% |
| 2022 | $5,872 +2.9% | $439,300 |
| 2021 | $5,704 -2.5% | $439,300 +1.3% |
| 2020 | $5,850 | $433,500 |
| 2019 | $5,850 | $433,500 +5.1% |
| 2018 | $5,850 +1.1% | $412,300 +2.2% |
| 2017 | $5,784 +0.8% | $403,300 +6.9% |
| 2016 | $5,740 +9.9% | $377,100 +5.1% |
| 2015 | $5,224 | $358,800 +20.3% |
| 2013 | $5,224 +23.2% | $298,300 +0.8% |
| 2012 | $4,240 | $295,900 -4% |
| 2011 | $4,240 +0.5% | $308,200 -12.4% |
| 2010 | $4,220 +14.4% | $351,900 |
| 2009 | $3,690 -0.9% | -- |
| 2008 | $3,724 -0.2% | -- |
| 2007 | $3,732 +1% | -- |
| 2006 | $3,696 +6.9% | -- |
| 2005 | $3,459 +5% | -- |
| 2004 | $3,295 +2% | -- |
| 2003 | $3,231 +12.8% | -- |
| 2002 | $2,864 -16.9% | -- |
| 2001 | $3,446 | -- |
Find assessor info on the county website
Neighborhood: 55125
Nearby homes
- $527,6003 bd2 ba2.9k sqft1766 Brighton Trl, Woodbury, MN 55125Off Market

- $528,7004 bd3 ba2.3k sqft1778 Brighton Trl, Woodbury, MN 55125Off Market
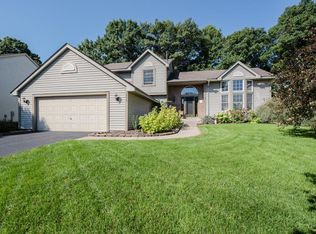
- $524,4004 bd3 ba2.4k sqft1760 Brighton Trl, Woodbury, MN 55125Off Market
- $499,9004 bd3 ba2.2k sqft8941 Hunters Trl, Woodbury, MN 55125Pending
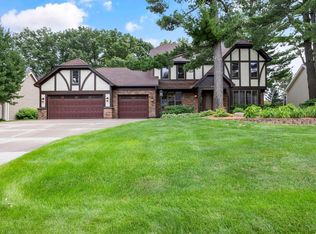
- $511,7003 bd3 ba2.1k sqft8947 Hunters Trl, Woodbury, MN 55125Off Market
- $534,2004 bd4 ba2.5k sqft1784 Brighton Trl, Woodbury, MN 55125Off Market
- $515,8004 bd4 ba1.8k sqft1775 Brighton Trl, Woodbury, MN 55125Off Market
- $579,9004 bd4 ba2.6k sqft8953 Hunters Trl, Woodbury, MN 55125Off Market
Nearby schools
GreatSchools rating
- 8/10Royal Oaks Elementary SchoolGrades: PK-5Distance: 1.7 mi
- 7/10Woodbury Middle SchoolGrades: 6-8Distance: 2.5 mi
- 10/10Woodbury Senior High SchoolGrades: 9-12Distance: 2.1 mi
Get a cash offer in 3 minutes
Find out how much your home could sell for in as little as 3 minutes with a no-obligation cash offer.
Estimated market value
$586,600
Get a cash offer in 3 minutes
Find out how much your home could sell for in as little as 3 minutes with a no-obligation cash offer.
Estimated market value
$586,600
- Minnesota
- Washington County
- Woodbury
- 55125
- 1772 Brighton Trl
Nearby cities
Nearby zip codes
Other Woodbury Topics
