Elegance Found Here in This Sprawling Meritage Single Story Estate Boasting 4 Bedrooms, 3.5 Baths, Formal Dining Room, Living Room, Great Room & Enormous Gourmet Kitchen - Over 2950 SF & Over 14,000 SF Lot - Supreme Court Location with No Rear Neighbors & Pie Shaped Lot is Expansive Enough to Build an ADU, Swimming Pool & Cabana House. An Entertainer's Dream Offers A Huge Outdoor 20' Kitchen w/Built In BBQ, Sink Bowl From Bahi - All Situated Under a Solid Alumawood Patio Cover, Multiple Ceiling Fans & Sitting Areas The Entire 60' Length of the House. Another Focal Point is the Trellis with Curtains & Gas Fireplace. Custom Outdoor Lighting from the John Timberland Casa Marseille Bronze Collection. Indoor Custom High End Lighting From Possini Euro Design. All Paired to a Wifi Switch for Automation from Your Phone! Value Not Only in The Aesthetics; Energy Efficiency Includes: Multispeed HVAC System is features in Meritage homes, Spray Foam Insulation, Sealed/Insulated Ducts + Advanced Air Filtration - Perfect for allergy suffers and those with sensitive lungs. Unlimited Features Convey Value in this Property; Patio Furnishings, Husky Red Tool Boxes & Full Weight Room/Equipment Setup Included in Sale. Turn Key - Ready For You to Move In & Enjoy All This Stupendous Home Offers!
Sold for $1,120,000
$1,120,000
1772 Chili Ct, Brentwood, CA 94513
4beds
2,950sqft
Residential, Single Family Residence
Built in 2013
0.32 Acres Lot
$1,111,300 Zestimate®
$380/sqft
$4,164 Estimated rent
Home value
$1,111,300
$1.00M - $1.23M
$4,164/mo
Zestimate® history
Owner options
List your home for rent
$4,164/mo
Rent Zestimate®
Find your next renter with Zillow Rental Manager. Plus, with online applications, you can quickly screen prospective tenants – for free.
$4,164/mo
Rent Zestimate®
Refinance and save
$7,082/mo
Est. payment
Refinancing to a lower rate could help reduce your monthly payments and save thousands over the life of the loan.
$7,082/mo
Est. payment
Explore your selling options
Work with a Zillow partner agent
Leverage their expertise and Zillow's premium Showcase listings to get your home seen by more buyers.
Get startedList with your own agent
Get your home in front of millions of buyers by listing it on Zillow.
Learn how to do itSell it yourself
Take full control of how buyers see your home on Zillow by listing For Sale by Owner (FSBO).
List your homeWhat's special
Swimming poolGas fireplaceCabana houseEnormous gourmet kitchenFormal dining roomGreat roomCustom high end lighting
Zillow last checked:
Listing updated:
Listed by:
Lisa Marie Manifold DRE #01470992 925-383-9797,
The Agency
Bought with:
Laralee Miller, DRE #01856420
Redfin
Source: Bay East AOR,MLS#: 41105982
Facts & features
Interior
Bedrooms & bathrooms
- Bedrooms: 4
- Bathrooms: 4
- Full bathrooms: 3
- Partial bathrooms: 1
Rooms
- Room types: 3 Bedrooms, 2 Baths, Primary Bedrm Suite - 1, Main Entry, Family Room, Office, Great Room, Laundry, Living Room, Primary Bathroom, Primary Bedroom
Bathroom
- Features: Shower Over Tub, Solid Surface, Tile, Updated Baths, Window, Stall Shower, Sunken Tub, Closet
Kitchen
- Features: Breakfast Bar, Counter - Solid Surface, Stone Counters, Dishwasher, Double Oven, Disposal, Gas Range/Cooktop, Ice Maker Hookup, Kitchen Island, Microwave, Oven Built-in, Updated Kitchen
Heating
- Forced Air
Cooling
- Ceiling Fan(s), Central Air, ENERGY STAR Qualified Equipment
Appliances
- Included: Dishwasher, Double Oven, Gas Range, Plumbed For Ice Maker, Microwave, Oven, Water Filter System, Water Softener
- Laundry: Laundry Room, Sink
Features
- Breakfast Bar, Counter - Solid Surface, Updated Kitchen
- Flooring: Laminate, Tile
- Doors: Mirrored Closet Door(s), Weather Stripped Door(s)
- Windows: Double Pane Windows, Window Coverings
- Number of fireplaces: 1
- Fireplace features: Free Standing, Gas, Gas Piped, See Remarks
Interior area
- Total structure area: 2,950
- Total interior livable area: 2,950 sqft
Property
Parking
- Total spaces: 3
- Parking features: Attached, Garage Door Opener
- Garage spaces: 3
Features
- Levels: One
- Stories: 1
- Entry location: No Steps to Entry
- Patio & porch: Covered
- Exterior features: Lighting
- Pool features: Possible Pool Site
Lot
- Size: 0.32 Acres
- Features: Cul-De-Sac, Level, Premium Lot, Back Yard, Front Yard, Landscaped, Pool Site, Private, Landscape Back, Landscape Front
Details
- Parcel number: 0164200057
- Special conditions: Standard
- Other equipment: Irrigation Equipment
Construction
Type & style
- Home type: SingleFamily
- Architectural style: Contemporary
- Property subtype: Residential, Single Family Residence
Materials
- Stone, Stucco
- Foundation: Slab
- Roof: Composition,Tile
Condition
- Existing
- New construction: No
- Year built: 2013
Details
- Builder name: Meritage
Utilities & green energy
- Electric: No Solar
- Utilities for property: Natural Gas Available
Green energy
- Energy efficient items: Insulation, Water Heater
Community & HOA
Community
- Security: Fire Sprinkler System, Carbon Monoxide Detector(s), Smoke Detector(s)
- Subdivision: Sterling
HOA
- Has HOA: No
Location
- Region: Brentwood
Financial & listing details
- Price per square foot: $380/sqft
- Tax assessed value: $676,542
- Annual tax amount: $9,684
- Price range: $1.1M - $1.1M
- Date on market: 7/24/2025
- Listing agreement: Excl Right
- Listing terms: Cash,Conventional
Price history
| Date | Event | Price |
|---|---|---|
| 9/24/2025 | Sold | $1,120,000-6.3%$380/sqft |
Source:  Bay East AOR #41105982 Report a problem Bay East AOR #41105982 Report a problem | ||
| 9/8/2025 | Contingent | $1,195,000$405/sqft |
Source: Bay East AOR #41105982 Report a problem | ||
| 8/25/2025 | Price change | $1,195,000-4.4%$405/sqft |
Source: Bay East AOR #41105982 Report a problem | ||
| 7/24/2025 | Listed for sale | $1,250,000+126.4%$424/sqft |
Source: Bay East AOR #41105982 Report a problem | ||
| 11/21/2013 | Sold | $552,000$187/sqft |
Source: Public Record Report a problem | ||
Public tax history
| Year | Property taxes | Tax assessment |
|---|---|---|
| 2025 | $9,684 +2.2% | $676,542 +2% |
| 2024 | $9,478 +3% | $663,277 +2% |
| 2023 | $9,202 +2.5% | $650,273 +2% |
| 2022 | $8,980 +2.8% | $637,523 +2% |
| 2021 | $8,738 -4.5% | $625,024 +1% |
| 2020 | $9,154 +2.6% | $618,616 +2% |
| 2019 | $8,919 +2.7% | $606,487 +2% |
| 2018 | $8,682 +3.4% | $594,596 +2% |
| 2017 | $8,393 +5.8% | $582,939 +2% |
| 2016 | $7,930 +0.2% | $571,510 +1.5% |
| 2015 | $7,911 | $562,926 +2% |
| 2014 | $7,911 | $551,900 +902% |
| 2013 | -- | $55,080 +10.2% |
| 2012 | -- | $50,000 +4.2% |
| 2011 | -- | $48,000 |
| 2010 | -- | $48,000 +20% |
| 2009 | -- | $40,000 -84.1% |
| 2008 | -- | $252,297 +2% |
| 2007 | -- | $247,350 +2.1% |
| 2006 | -- | $242,300 |
Find assessor info on the county website
Neighborhood: 94513
Nearby homes
- $900,9004 bd3 ba2.2k sqft877 Marjoram Dr, Brentwood, CA 94513Off Market
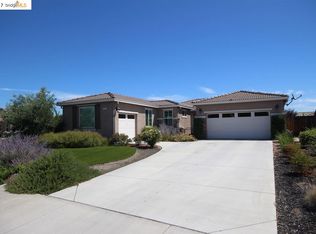
- $1,002,8004 bd2 ba2.8k sqft873 Marjoram Dr, Brentwood, CA 94513Off Market
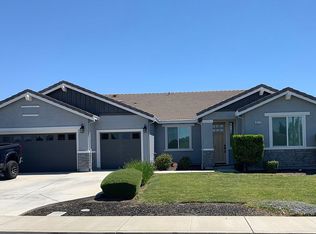
- $830,5004 bd2 ba2.2k sqft1776 Chili Ct, Brentwood, CA 94513Off Market
- $1,280,4004 bd3 ba3.2k sqft1785 Chili Ct, Brentwood, CA 94513Off Market
- $1,209,9004 bd3 ba3.2k sqft869 Marjoram Dr, Brentwood, CA 94513Off Market
- $981,0004 bd4 ba3.2k sqft1781 Chili Ct, Brentwood, CA 94513Off Market
- $944,5004 bd3 ba2.9k sqft1765 Chive Ct, Brentwood, CA 94513Off Market
- $1,338,6005 bd4 ba3.8k sqft1777 Chili Ct, Brentwood, CA 94513Off Market
Nearby schools
GreatSchools rating
- 6/10Marsh Creek Elementary SchoolGrades: K-5Distance: 0.4 mi
- 4/10William B. Bristow Middle SchoolGrades: 6-8Distance: 1.1 mi
- 7/10Liberty High SchoolGrades: 9-12Distance: 1.7 mi
Get a cash offer in 3 minutes
Find out how much your home could sell for in as little as 3 minutes with a no-obligation cash offer.
Estimated market value
$1,111,300
Get a cash offer in 3 minutes
Find out how much your home could sell for in as little as 3 minutes with a no-obligation cash offer.
Estimated market value
$1,111,300
- California
- Contra Costa County
- Brentwood
- 94513
- 1772 Chili Ct
Nearby cities
Nearby zip codes
Other Brentwood Topics
