Skip main navigation
Closed
Street View
  • $1,900,000

    1772 Claybrook Park Cir, Brentwood, TN 37027

    4beds
    4,602sqft
    Single Family Residence, Residential
    Built in 2004
    0.87 Acres Lot
    $2,023,400 Zestimate®
    $413/sqft
    $5,882 Estimated rent

    Home value

    $2,023,400

    $1.88M - $2.17M

    $5,882/mo

    Zestimate® history
    Loading
    Loading...

    Owner options

    List your home for rent

    $5,882/mo

    Rent Zestimate®

    Find your next renter with Zillow Rental Manager. Plus, with online applications, you can quickly screen prospective tenants – for free.

    Learn more

    $5,882/mo

    Rent Zestimate®

    Refinance and save

    $10,831/mo

    Est. payment

    Refinancing to a lower rate could help reduce your monthly payments and save thousands over the life of the loan.

    See today's rates

    $10,831/mo

    Est. payment

    Explore your selling options

    Work with a Zillow partner agent

    Leverage their expertise and Zillow's premium Showcase listings to get your home seen by more buyers.

    Get started

    List with your own agent

    Get your home in front of millions of buyers by listing it on Zillow.

    Learn how to do it

    Sell it yourself

    Take full control of how buyers see your home on Zillow by listing For Sale by Owner (FSBO).

    List your home

    What's special

    Wood - burning fireplaceNewly finished upper deckGym roomGorgeous homeCovered front porchFreshly painted interiorPainted brick exterior
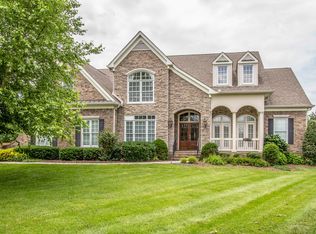
    Newly renovated Brentwood estate on one of the largest cul-de-sac lots in Montclair. This gorgeous home now features a painted brick exterior, freshly painted interior with trim additions, lighting, refinished hardwood floors & new carpet up. Incredible new kitchen w/white cabinetry, premium appliances & counters. Expansive living spaces include a Formal Living/Office, Formal Dining, Breakfast room & two-story Great Room w/wood-burning fireplace. Main level Primary Suite has updated ensuite bath w/separate vanities, tiled shower and "Yours & Mine" closets. Guest Suite on Main offers safe room. Extensive bonus room w/wet bar + media/gym room. Storage! Enjoy the Outdoors on the covered front porch, newly finished upper deck, covered outdoor living w/fireplace & beautiful, paver stoned entertaining patio overlooking the lush, private back lawn. Walk to Pool, Playground & Trails to Smith & Crockett Parks. Close to I-65 & Cool Springs shopping. Zoned Nationally-Ranked Ravenwood High.

    Zillow last checked:

    Listing updated:

    Listed by:

    Hannah Dills 615-519-6045,

    Parks Compass

    Bought with:

    Amber Stormberg, 326028

    Stormberg Group at Compass

    Source: RealTracs MLS as distributed by MLS GRID,MLS#: 2615857MLS Logo

    Facts & features

    Interior

    Bedrooms & bathrooms
    • Bedrooms: 4
    • Bathrooms: 5
    • Full bathrooms: 4
    • 1/2 bathrooms: 1
    • Main level bedrooms: 2
    Bedroom 1
    • Features: Suite
    • Level: Suite
    • Area: 330 Square Feet
    • Dimensions: 22x15
    Bedroom 2
    • Features: Bath
    • Level: Bath
    • Area: 165 Square Feet
    • Dimensions: 15x11
    Bedroom 3
    • Features: Bath
    • Level: Bath
    • Area: 285 Square Feet
    • Dimensions: 19x15
    Bedroom 4
    • Features: Bath
    • Level: Bath
    • Area: 180 Square Feet
    • Dimensions: 15x12
    Bonus room
    • Features: Second Floor
    • Level: Second Floor
    • Area: 348 Square Feet
    • Dimensions: 29x12
    Den
    • Features: Separate
    • Level: Separate
    • Area: 450 Square Feet
    • Dimensions: 30x15
    Dining room
    • Features: Formal
    • Level: Formal
    • Area: 204 Square Feet
    • Dimensions: 17x12
    Kitchen
    • Features: Pantry
    • Level: Pantry
    • Area: 225 Square Feet
    • Dimensions: 15x15
    Living room
    • Area: 336 Square Feet
    • Dimensions: 21x16
    Heating
    • Central
    Cooling
    • Central Air, Electric
    Appliances
    • Included: Dishwasher, Disposal, Microwave, Double Oven, Electric Oven, Gas Range
    • Laundry: Washer Hookup
    Features
    • Ceiling Fan(s), Entrance Foyer, Extra Closets, Walk-In Closet(s), Wet Bar
    • Flooring: Carpet, Wood, Tile
    • Basement: Crawl Space
    • Number of fireplaces: 2
    • Fireplace features: Living Room, Wood Burning
    Interior area
    • Total structure area: 4,602
    • Total interior livable area: 4,602 sqft
    • Finished area above ground: 4,602

    Property

    Parking
    • Total spaces: 3
    • Parking features: Garage Door Opener, Garage Faces Side
    • Garage spaces: 3
    Features
    • Levels: Two
    • Stories: 2
    • Patio & porch: Porch, Covered, Deck, Patio
    • Pool features: Association
    • Has view: Yes
    • View description: Bluff, Valley
    Lot
    • Size: 0.87 Acres
    • Dimensions: 51 x 203
    • Features: Cul-De-Sac, Level
    Details
    • Parcel number: 094054K F 00700 00015054K
    • Special conditions: Standard

    Construction

    Type & style
    • Home type: SingleFamily
    • Architectural style: Traditional
    • Property subtype: Single Family Residence, Residential
    Materials
    • Brick
    • Roof: Shingle
    Condition
    • New construction: No
    • Year built: 2004

    Utilities & green energy

    • Sewer: Public Sewer
    • Water: Public
    • Utilities for property: Electricity Available, Water Available

    Community & HOA

    Community
    • Subdivision: Montclair Sec 3
    HOA
    • Has HOA: Yes
    • Amenities included: Playground, Pool, Trail(s)
    • Services included: Recreation Facilities
    • HOA fee: $106 monthly
    Location
    • Region: Brentwood

    Financial & listing details

    • Price per square foot: $413/sqft
    • Tax assessed value: $1,741,200
    • Annual tax amount: $5,437
    • Date on market: 2/3/2024
    • Electric utility on property: Yes

    Price history

    DateEventPrice
    3/25/2024Sold$1,900,000+0%$413/sqft
    Source: RealTracs MLS as distributed by MLS GRID #2615857 Report a problem
    2/10/2024Contingent$1,899,900$413/sqft
    Source: RealTracs MLS as distributed by MLS GRID #2615857 Report a problem
    2/3/2024Listed for sale$1,899,900+26.7%$413/sqft
    Source: RealTracs MLS as distributed by MLS GRID #2615857 Report a problem
    11/1/2021Sold$1,500,000+9.1%$326/sqft
    Source: RealTracs MLS as distributed by MLS GRID #2302963 Report a problem
    10/27/2021Pending sale$1,375,000+113.2%$299/sqft
    Source: RealTracs MLS as distributed by MLS GRID #2302963 Report a problem
    2/24/2004Sold$644,836$140/sqft
    Source: Public Record Report a problem

    Public tax history

    YearProperty taxesTax assessment
    2025$6,486 +19.3%$435,300 +73.7%
    2024$5,438 $250,575
    2023$5,438 $250,575
    2022$5,438 $250,575
    2021$5,438 +4.9%$250,575 +24.7%
    2020$5,184 $200,925
    2019$5,184 +2.8%$200,925
    2018$5,043 $200,925
    2017$5,043 $200,925
    2016-- $200,925 +10.3%
    2015-- $182,175
    2014-- $182,175
    2013-- $182,175
    2012-- $182,175
    2011-- $182,175 +5.2%
    2007$4,762 $173,175
    2006$4,762 -8%$173,175 +13.1%
    2005$5,174 $153,090
    2004$5,174 $153,090
    Find assessor info on the county website

    Neighborhood: 37027

    Nearby schools

    GreatSchools rating
    Schools provided by the listing agent
    • Elementary: Crockett Elementary
    • Middle: Woodland Middle School
    • High: Ravenwood High School

    Source: RealTracs MLS as distributed by MLS GRID. This data may not be complete. We recommend contacting the local school district to confirm school assignments for this home.

    Get a cash offer in 3 minutes
    Find out how much your home could sell for in as little as 3 minutes with a no-obligation cash offer.
    Estimated market value
    $2,023,400
    Get a cash offer in 3 minutes
    Find out how much your home could sell for in as little as 3 minutes with a no-obligation cash offer.
    Estimated market value
    $2,023,400