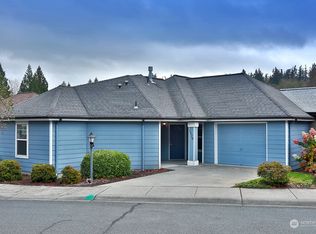

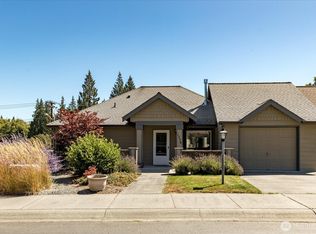
Welcome to the Village at Maple Ridge, on beautiful Whidbey Island. Enjoy easy, care-free living in this 55+ community in the heart of Freeland. Meticulously maintained, this single-level unit offers true no-step living for exceptional convenience and accessibility. Fresh interior paint and luxury vinyl plank flooring give an inviting feel throughout. And the updated mini-splits provide heat and A/C for all season comfort. Spacious floor plan with two bedrooms and two baths, including a private primary bedroom with ensuite bath and generous walk-in closet. Vaulted ceilings enhance the open-concept living, dining, and kitchen areas, filling the home with natural light, creating an atmosphere that's perfect for relaxing and entertaining. The attached garage provides convenient parking and valuable storage. Step outside to your private patio, ideal for morning coffee and evening barbecues, while a plantings and small grassy area offer space for pets to play. Ideally located in downtown Freeland, just moments from shopping, restaurants, medical services, parks, and everyday conveniences. Island Transit nearby for easy transportation. Residents also have the opportunity to purchase meal plans and enjoy a variety of social activities and events through Maple Ridge, making it easy to stay active and connected. Discover the perfect blend of independence, convenience, and community in one of Whidbey Island's most desirable locations.
Sold
Zillow last checked:
Listing updated:
Bought with:
Dana Hezel, 122439
Windermere RE/South Whidbey
Source: NWMLS as distributed by MLS GRID,MLS#: 2559000
Price history
| Date | Event | Price |
|---|---|---|
| 9/16/2026 | Sold | $490,000-5.8%$463/sqft |
Source:  NWMLS as distributed by MLS GRID #2559000 Report a problem NWMLS as distributed by MLS GRID #2559000 Report a problem | ||
| 8/12/2026 | Pending sale | $520,000$491/sqft |
Source: NWMLS as distributed by MLS GRID #2559000 Report a problem | ||
| 7/24/2026 | Listed for sale | $520,000+6.1%$491/sqft |
Source: NWMLS as distributed by MLS GRID #2559000 Report a problem | ||
| 3/31/2026 | Sold | $490,000+4.3%$463/sqft |
Source: NWMLS as distributed by MLS GRID #2479240 Report a problem | ||
| 2/27/2026 | Pending sale | $470,000$444/sqft |
Source: NWMLS as distributed by MLS GRID #2479240 Report a problem | ||
| 2/20/2026 | Listed for sale | $470,000+88%$444/sqft |
Source: NWMLS as distributed by MLS GRID #2479240 Report a problem | ||
| 12/29/2016 | Sold | $250,000-10.7%$236/sqft |
Source: NWMLS as distributed by MLS GRID #943338 Report a problem | ||
| 11/13/2016 | Pending sale | $280,000$264/sqft |
Source: Windermere Real Estate/South Whidbey #951364 Report a problem | ||
| 10/19/2016 | Price change | $280,000-6.5%$264/sqft |
Source: Windermere Real Estate/South Whidbey #951364 Report a problem | ||
| 9/1/2016 | Price change | $299,500-7.8%$283/sqft |
Source: Windermere Real Estate/South Whidbey #951364 Report a problem | ||
| 5/20/2016 | Listed for sale | $325,000+96.6%$307/sqft |
Source: Windermere Real Estate/South Whidbey #951364 Report a problem | ||
| 5/2/2013 | Sold | $165,280-21.3%$156/sqft |
Source: Public Record Report a problem | ||
| 10/17/2005 | Sold | $210,000+26.9%$198/sqft |
Source: Public Record Report a problem | ||
| 4/16/2003 | Sold | $165,500$156/sqft |
Source: NWMLS as distributed by MLS GRID #22231752 Report a problem | ||



Get pre-qualified for a loan
At Zillow Home Loans, we can pre-qualify you in as little as 5 minutes with no impact to your credit score.An equal housing lender. NMLS #10287.
