Skip main navigation
Closed
  • $265,000

    1772 County Road 66, Auburn, IN 46706

    2beds
    1,540sqft
    Single Family Residence
    Built in 1964
    1.6 Acres Lot
    $284,700 Zestimate®
    $--/sqft
    $1,398 Estimated rent

    Home value

    $284,700

    Estimated sales range

    Not available

    $1,398/mo

    Zestimate® history
    Loading
    Loading...

    Owner options

    List your home for rent

    $1,398/mo

    Rent Zestimate®

    Find your next renter with Zillow Rental Manager. Plus, with online applications, you can quickly screen prospective tenants – for free.

    Learn more

    $1,398/mo

    Rent Zestimate®

    Refinance and save

    $1,589/mo

    Est. payment

    Refinancing to a lower rate could help reduce your monthly payments and save thousands over the life of the loan.

    See today's rates

    $1,589/mo

    Est. payment

    Explore your selling options

    Work with a Zillow partner agent

    Leverage their expertise and Zillow's premium Showcase listings to get your home seen by more buyers.

    Get started

    List with your own agent

    Get your home in front of millions of buyers by listing it on Zillow.

    Learn how to do it

    Sell it yourself

    Take full control of how buyers see your home on Zillow by listing For Sale by Owner (FSBO).

    List your home

    What's special

    Detached garageScenic acresBonus roomCozy three-season roomDedicated workshopEat-in kitchenHardwood floors
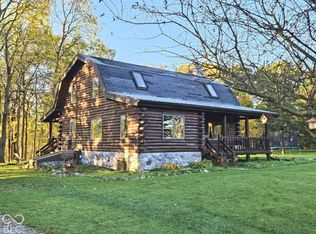
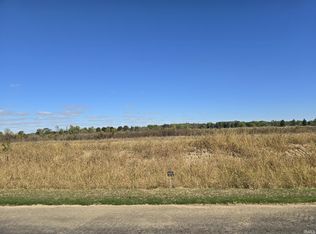
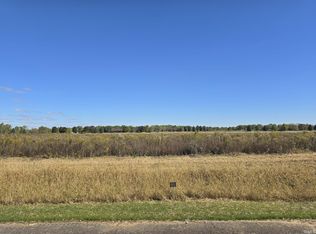
    Welcome to 1772 County Road 66, a charming country retreat nestled on 1.6 scenic acres in Auburn, Indiana. This inviting home offers 2 bedrooms, 2 full bathrooms, and a nearly finished basement that includes a dedicated workshop, a bonus room, and a second living area—providing versatile space for hobbies, relaxation, or entertaining. Recent updates include a new HVAC system for the house in 2022, a separate HVAC unit for the outbuilding added in 2021, and a new water heater installed in 2021—offering comfort and efficiency year-round. Enjoy sweeping views of the nearby wetlands and conservation land, where local wildlife and birds provide a peaceful backdrop. A cozy three-season room lets you soak in the tranquil surroundings in every season. Inside, the eat-in kitchen comes complete with all appliances and flows into a living space accented by hardwood floors. For storage and hobby space, you’ll love the oversized 26x26 attached garage along with a bonus 22x16 detached garage—perfect for vehicles, tools, or recreational gear. Located just 15 minutes from Dupont Road in Fort Wayne, this property blends country serenity with convenient access to city amenities. Schedule your showing today!

    Zillow last checked:

    Listing updated:

    Listed by:

    Eric Smith Cell:260-515-5336,

    Uptown Realty Group

    Bought with:

    David L McDaniel, RB14029241

    RE/MAX Results

    Source: IRMLS,MLS#: 202515175MLS Logo

    Facts & features

    Interior

    Bedrooms & bathrooms
    • Bedrooms: 2
    • Bathrooms: 2
    • Full bathrooms: 2
    • Main level bedrooms: 2
    Bedroom 1
    • Level: Main
    Bedroom 2
    • Level: Main
    Kitchen
    • Level: Main
    • Area: 216
    • Dimensions: 18 x 12
    Living room
    • Level: Main
    • Area: 228
    • Dimensions: 19 x 12
    Heating
    • Forced Air, Propane Tank Owned, Propane Tank Rented
    Cooling
    • Central Air
    Appliances
    • Included: Refrigerator, Electric Range
    Features
    • Basement: Full
    • Has fireplace: No
    Interior area
    • Total structure area: 2,080
    • Total interior livable area: 1,540 sqft
    • Finished area above ground: 1,040
    • Finished area below ground: 500

    Property

    Parking
    • Total spaces: 2
    • Parking features: Attached
    • Attached garage spaces: 2
    Features
    • Levels: One
    • Stories: 1
    Lot
    • Size: 1.6 Acres
    • Dimensions: 349 x 200
    • Features: Rolling Slope
    Details
    • Additional structures: Second Garage
    • Parcel number: 170926300005.000001

    Construction

    Type & style
    • Home type: SingleFamily
    • Property subtype: Single Family Residence
    Materials
    • Vinyl Siding
    Condition
    • New construction: No
    • Year built: 1964

    Utilities & green energy

    • Sewer: Septic Tank
    • Water: Well

    Community & HOA

    Community
    • Subdivision: None
    Location
    • Region: Auburn

    Financial & listing details

    • Tax assessed value: $220,000
    • Annual tax amount: $1,276
    • Date on market: 4/30/2025
    • Listing terms: Cash,Conventional,FHA,VA Loan

    Price history

    DateEventPrice
    5/30/2025Sold$265,000-3.6%
    Source: IRMLS #202515175 Report a problem
    5/1/2025Pending sale$275,000+1.9%
    Source: IRMLS #202515175 Report a problem
    4/30/2025Listed for sale$269,900+80.1%
    Source: IRMLS #202515175 Report a problem
    3/21/2020Listing removed$149,900$97/sqft
    Source: North Eastern Group Realty #202009337 Report a problem
    3/18/2020Price change$149,900-11.8%$97/sqft
    Source: North Eastern Group Realty #202009337 Report a problem
    3/13/2020Listed for sale$169,900+31.7%$110/sqft
    Source: North Eastern Group Realty #202009337 Report a problem
    6/11/2019Sold$129,000-19.3%$84/sqft
    Source: Agent Provided Report a problem
    3/22/2019Listed for sale$159,900+101.1%$104/sqft
    Source: North Eastern Group Realty #201909977 Report a problem
    7/9/1996Sold$79,500$52/sqft
    Source: Public Record Report a problem

    Public tax history

    YearProperty taxesTax assessment
    2025$1,270 +10.7%$220,000 +1.3%
    2024$1,147 -9.3%$217,100 +4%
    2023$1,265 +12.8%$208,700 +12.6%
    2022$1,122 +9.8%$185,400 +12.4%
    2021$1,022 +189.3%$164,900 +7.5%
    2020$353 -36.6%$153,400
    2019$557 -5.5%$153,400 +13.5%
    2018$590 +4%$135,100 -5.5%
    2017$567 +4.1%$142,900 +6.6%
    2016$545 +4.9%$134,100 +9.1%
    2014$520 +11.3%$122,900 -2.8%
    2013$467 +2.4%$126,500 -1.6%
    2012$456 +10.4%$128,500 +21.1%
    2011$413 +4%$106,100
    2010$397 +0.5%$106,100 -1.8%
    2009$395 -18.7%$108,000 +6.2%
    2007$486 -27.4%$101,700
    2006$669 $101,700 +5.2%
    2005-- $96,700
    Find assessor info on the county website

    Neighborhood: 46706

    Nearby schools

    GreatSchools rating
    Schools provided by the listing agent
    • Elementary: J.E. Ober
    • Middle: Garrett
    • High: Garrett
    • District: Garrett Keyser Butler

    Source: IRMLS. This data may not be complete. We recommend contacting the local school district to confirm school assignments for this home.

    Get pre-qualified for a loan
    At Zillow Home Loans, we can pre-qualify you in as little as 5 minutes with no impact to your credit score.

    An equal housing lender. NMLS #10287.

    Sell for more on Zillow
    Get a Zillow Showcase℠ listing at no additional cost and you could sell for .
    $284,700
    2% more
    +$5,694
    With Zillow Showcase(estimated)
    $290,394