Skip main navigation
Sold for $164,900
  • $164,900

    1772 Crestmont Dr, Huntington, WV 25701

    3beds
    1,535sqft
    Single Family Residence
    Built in 1957
    0.31 Acres Lot
    $197,500 Zestimate®
    $107/sqft
    $1,583 Estimated rent

    Home value

    $197,500

    $186,000 - $211,000

    $1,583/mo

    Zestimate® history
    Loading
    Loading...

    Owner options

    List your home for rent

    $1,583/mo

    Rent Zestimate®

    Find your next renter with Zillow Rental Manager. Plus, with online applications, you can quickly screen prospective tenants – for free.

    Learn more

    $1,583/mo

    Rent Zestimate®

    Refinance and save

    $792/mo

    Est. payment

    Refinancing to a lower rate could help reduce your monthly payments and save thousands over the life of the loan.

    See today's rates

    $792/mo

    Est. payment

    Explore your selling options

    Work with a Zillow partner agent

    Leverage their expertise and Zillow's premium Showcase listings to get your home seen by more buyers.

    Get started

    List with your own agent

    Get your home in front of millions of buyers by listing it on Zillow.

    Learn how to do it

    Sell it yourself

    Take full control of how buyers see your home on Zillow by listing For Sale by Owner (FSBO).

    List your home

    What's special

    Wet barBathroom renovationKitchen island
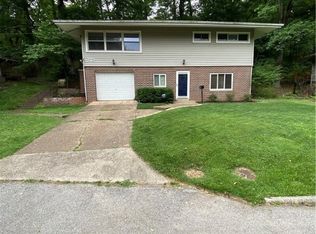
    Beautiful move in ready home in the hills of the greater Huntington area on a cul-de-sac road. Recent updates include kitchen & bathroom renovation, new gas hot water tank, and flooring throughout. All 3 bedrooms are located on the main floor with the living room and kitchen. Bench seating perfect for a dining room table creating a cozy, but open concept feel. Kitchen island is mobile with storage, perfect for cooking or entertaining. The basement features a large multipurpose room with wet bar, full bath, tons of storage and two utility rooms. Basement is accessible from inside via the kitchen or has a separate outside entry. Quick access to Hal Greer Blvd/I-64. Come step inside your new home and plan to stay awhile!

    Zillow last checked:

    Listing updated:

    Listed by:

    Sam Worthy 304-617-6058,

    Century 21 Excellence Realty

    Bought with:

    Thelma Lansang

    Fathom Realty LLC

    Source: HUNTMLS,MLS#: 178613MLS Logo

    Facts & features

    Interior

    Bedrooms & bathrooms
    • Bedrooms: 3
    • Bathrooms: 2
    • Full bathrooms: 2
    Rooms
    • Room types: Bonus Room
    Bedroom
    • Features: Ceiling Fan(s), Vinyl Floor, Window Treatment
    • Level: First
    • Area: 128.37
    • Dimensions: 12.11 x 10.6
    Bedroom 1
    • Features: Ceiling Fan(s), Vinyl Floor
    • Level: First
    • Area: 152.59
    • Dimensions: 12.11 x 12.6
    Bedroom 2
    • Features: Balcony/Deck, Ceiling Fan(s), Vinyl Floor, Window Treatment
    • Level: First
    • Area: 118.75
    • Dimensions: 12.5 x 9.5
    Bathroom 1
    • Features: Private Bath, Tile Floor
    • Level: First
    Bathroom 2
    • Features: Private Bath, Vinyl Floor
    • Level: Basement
    Kitchen
    • Features: Vinyl Floor
    • Level: First
    • Area: 140.36
    • Dimensions: 11.6 x 12.1
    Living room
    • Features: Bar, Vinyl Floor
    • Level: First
    • Area: 251.25
    • Dimensions: 20.1 x 12.5
    Heating
    • Natural Gas
    Cooling
    • Ceiling Fan(s), Central Air
    Appliances
    • Included: Dishwasher, Disposal, Dryer, Microwave, Range/Oven, Refrigerator, Washer, Gas Water Heater
    • Laundry: Washer/Dryer Connection
    Features
    • Wet Bar
    • Flooring: Concrete, Tile, Vinyl
    • Windows: Some Window Treatments, Insulated Windows
    • Basement: Concrete,Exterior Access,Full,Interior Entry,Partially Finished
    • Fireplace features: None
    Interior area
    • Total structure area: 1,535
    • Total interior livable area: 1,535 sqft

    Property

    Parking
    • Total spaces: 2
    • Parking features: No Garage, 2 Cars, Off Street
    Features
    • Levels: Two
    • Stories: 2
    • Patio & porch: Deck, Porch
    • Exterior features: Lighting
    • Fencing: None
    Lot
    • Size: 0.31 Acres
    • Features: Cul-De-Sac, Wooded
    • Topography: Sloping
    Details
    • Additional structures: Storage Shed/Out Building
    • Parcel number: 0605007202820000

    Construction

    Type & style
    • Home type: SingleFamily
    • Property subtype: Single Family Residence
    Materials
    • Brick, Vinyl
    • Foundation: Slab
    • Roof: Shingle
    Condition
    • Year built: 1957

    Utilities & green energy

    • Sewer: Public Sewer
    • Water: Public Water
    • Utilities for property: Cable Connected

    Community & HOA

    Community
    • Security: Carbon Monoxide Detector(s), Smoke Detector(s)
    Location
    • Region: Huntington

    Financial & listing details

    • Price per square foot: $107/sqft
    • Tax assessed value: $164,600
    • Annual tax amount: $3,334
    • Date on market: 4/26/2024
    • Listing terms: Cash,Conventional,FHA,VA Loan

    Price history

    DateEventPrice
    5/7/2024Sold$164,900-5.7%$107/sqft
    Source: HUNTMLS #178613 Report a problem
    4/29/2024Pending sale$174,900$114/sqft
    Source: HUNTMLS #178613 Report a problem
    4/26/2024Listed for sale$174,900+399.7%$114/sqft
    Source: HUNTMLS #178613 Report a problem
    2/16/2017Sold$35,000$23/sqft
    Source: Public Record Report a problem

    Public tax history

    YearProperty taxesTax assessment
    2025$3,334 +297.3%$98,760 +98.8%
    2024$839 -0.2%$49,680
    2023$841 -0.5%$49,680
    2022$846 -0.5%$49,680
    2021$850 $49,680 +2.3%
    2020-- $48,540
    2019$821 -0.2%$48,540
    2018$823 -48.9%$48,540 +2.3%
    2017$1,609 +0.1%$47,460
    2016$1,608 +0.2%$47,460
    2015$1,604 +99.8%$47,460
    2014$803 +71.9%$47,460
    2013$467 $47,460
    2012$467 +4.8%$47,460 +2.9%
    2011$446 -0.7%$46,140
    2010$449 -0.1%$46,140
    2009$450 +13.5%$46,140 +7.4%
    2008$396 +0.1%$42,960
    2007$396 +34.9%$42,960 +17%
    2006$294 +3%$36,720
    2005$285 $36,720 +30.2%
    2003-- $28,200
    2002-- $28,200
    2001-- $28,200
    Find assessor info on the county website

    Neighborhood: 25701

    Nearby schools

    GreatSchools rating
    Schools provided by the listing agent
    • Elementary: Meadows
    • Middle: Huntington
    • High: Huntington

    Source: HUNTMLS. This data may not be complete. We recommend contacting the local school district to confirm school assignments for this home.

    Get pre-qualified for a loan
    At Zillow Home Loans, we can pre-qualify you in as little as 5 minutes with no impact to your credit score.

    An equal housing lender. NMLS #10287.