Skip main navigation
Off market
  • $513,800

    1772 Elder Ct, Richland, WA 99352

    4beds
    2,002sqft
    SingleFamily
    Built in 2004
    0.25 Acres Lot
    $513,800 Zestimate®
    $257/sqft
    $2,579 Estimated rent

    Home value

    $513,800

    $488,000 - $539,000

    $2,579/mo

    Zestimate® history
    Loading
    Loading...

    Owner options

    List your home for rent

    $2,579/mo

    Rent Zestimate®

    Find your next renter with Zillow Rental Manager. Plus, with online applications, you can quickly screen prospective tenants – for free.

    Learn more

    $2,579/mo

    Rent Zestimate®

    Refinance and save

    $3,141/mo

    Est. payment

    Refinancing to a lower rate could help reduce your monthly payments and save thousands over the life of the loan.

    See today's rates

    $3,141/mo

    Est. payment

    Explore your selling options

    Work with a Zillow partner agent

    Leverage their expertise and Zillow's premium Showcase listings to get your home seen by more buyers.

    Get started

    List with your own agent

    Get your home in front of millions of buyers by listing it on Zillow.

    Learn how to do it

    Sell it yourself

    Take full control of how buyers see your home on Zillow by listing For Sale by Owner (FSBO).

    List your home

    What's special

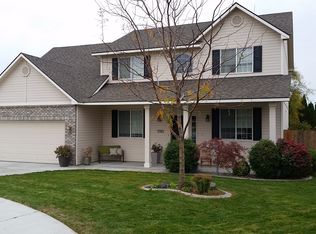
    This could be the one! Take a look at this gorgeous, wonderfully cared for home located on a quiet, cul-de-sac corner lot in South Richland. This lovely home offers a full 4 bedrooms, 3 bathrooms, plus a spare room with French doors for you to utilize as your office/library, or maybe another great room for the kids to play! As you enter the home you are greeted with raised ceilings, a fresh coat of neutral interior paint, as well as brand new Vinyl plank flooring throughout the living, kitchen, and dining room area. The Master Suite is located on the main floor, featuring doors out to the back patio, a walk-in closet with built in shelving, walk-in shower, full bathtub, his and hers, dual-vanity sinks. The Family Room is open to the dining room, with a gas fireplace. Custom shades keep the bedrooms and living spaces cool in the summer. Kitchen area features pull-out-cabinets, breakfast bar, pantry space, along with all the standard appliances. Laundry room offers built-in cabinets hanging above an included washer and dryer! Several closets and built in cabinetry throughout the home provides for maximum storage ability. The kitchen, living, and dining also feature canned lighting with dimmers. Located in a well-established neighborhood, with several community parks, as well as in close proximity to multiple grocery shopping locations. Walking distance to Orchard Hills Elementary and currently zoned for Leona Libby Middle School. The home sits on a beautifully landscaped, fully fenced, ¼ acre yard, equipped with paved RV-parking and 30 Amp 120V plug-in, on the side of the house. Side door to the garage allows you to keep the rest of your toys organized within the extended and insulated, 3-car garage. Gas line enables for top-notch BBQing out on the back patio. This home has already been pre-inspected by Home Team Inspection Services, with the very few minor repairs already having been addressed. We will provide you a copy of the inspection report upon scheduling a private showing. American Home Shield-Shield Plus Home Warranty already purchased for the buyer. Arctic Spas Ocean Swim Spa and shed not included but can be for extra. Ask your favorite Realtor to book your private showing for this coming weekend.

    This property is off market, which means it's not currently listed for sale or rent on Zillow. This may be different from what's available on other websites or public sources.

    Facts & features

    Interior

    Bedrooms & bathrooms
    • Bedrooms: 4
    • Bathrooms: 3
    • Full bathrooms: 2
    • 1/2 bathrooms: 1
    Heating
    • Other, Gas
    Cooling
    • Central
    Appliances
    • Included: Dishwasher, Dryer, Garbage disposal, Microwave, Range / Oven, Refrigerator, Washer
    Features
    • Flooring: Carpet, Hardwood, Linoleum / Vinyl
    • Basement: No Basement
    • Has fireplace: Yes
    Interior area
    • Total interior livable area: 2,002 sqft

    Property

    Parking
    • Total spaces: 3
    • Parking features: Garage - Attached
    Features
    • Exterior features: Wood
    Lot
    • Size: 0.25 Acres
    Details
    • Parcel number: 126983070000040

    Construction

    Type & style
    • Home type: SingleFamily
    Materials
    • Wood
    • Foundation: Crawl/Raised
    • Roof: Composition
    Condition
    • Year built: 2004

    Utilities & green energy

    • Utilities for property: Appliances-Electric, Gas

    Community & HOA

    Location
    • Region: Richland

    Financial & listing details

    • Price per square foot: $257/sqft
    • Tax assessed value: $520,260
    • Annual tax amount: $4,831

    Price history

    DateEventPrice
    6/25/2020Sold$383,000+2.1%$191/sqft
    Source: PACMLS #245439 Report a problem
    5/19/2020Pending sale$375,000$187/sqft
    Source: Windermere Group One/Tri-Cities #245439 Report a problem
    5/12/2020Listed for sale$375,000+25%$187/sqft
    Source: Windermere Group One/Tri-Cities #245439 Report a problem
    10/21/2016Sold$300,000$150/sqft
    Source: PACMLS #216761 Report a problem

    Public tax history

    YearProperty taxesTax assessment
    2024$4,831 +4.4%$520,260 +5%
    2023$4,626 +13.6%$495,390 +21.3%
    2022$4,071 -0.9%$408,340 +10.1%
    2021$4,106 +28%$371,030 +33.8%
    2020$3,207 -21.6%$277,260 -7.1%
    2019$4,093 +16.6%$298,530 +10.5%
    2018$3,509 -2.1%$270,250 +16.2%
    2017$3,585 +14.1%$232,540
    2016$3,141 $232,540
    2015$3,141 +7.3%$232,540 +10.1%
    2014$2,929 $211,220
    2013$2,929 $211,220 -1%
    2012-- $213,350
    2011-- $213,350 -4.2%
    2010-- $222,690 +12.7%
    2009-- $197,590
    2008-- --
    2007-- --
    2006-- --
    Find assessor info on the county website

    Neighborhood: 99352

    Nearby schools

    GreatSchools rating
    Schools provided by the listing agent
    • District: Richland

    Source: The MLS. This data may not be complete. We recommend contacting the local school district to confirm school assignments for this home.

    Get pre-qualified for a loan
    At Zillow Home Loans, we can pre-qualify you in as little as 5 minutes with no impact to your credit score.

    An equal housing lender. NMLS #10287.

    Sell for more on Zillow
    Get a Zillow Showcase℠ listing at no additional cost and you could sell for .
    $513,800
    2% more
    +$10,276
    With Zillow Showcase(estimated)
    $524,076
