Welcome to your new light, bright and open home in the sought after Wheatlands Subdivision! Enter into the 2 story living and dining room with soaring ceilings, beautiful maintenance free luxury plank flooring and massive walls of windows! This kitchen has what is on everyone's wish list... brand new stainless steel refrigerator, stove and microwave, tons of white cabinets, generous sized island, all flooded with natural light from the big corner windows over the sink. The kitchen table area is spacious and looks over the freshly stained deck! Cozy up next to the fireplace in your sunny family room with brand new carpet. The wide open floor plan is fantastic. Take the newly carpeted stairs up to the 2nd level featuring 4 excellent sized bedrooms, all with ceiling fans, new carpet and ample closet space. The primary suite is truly a haven with its soaring vaulted ceiling, huge walk-in closet and a luxury en suite bath featuring a deep tub, separate shower and massive dual sink vanity. There's a linen closet too, you'll never run out of storage space here! A bright guest bathroom and additional linen closet round out the 2nd level. Passing through the renovated 1st floor laundry room you will find the private entrance to the awesome finished basement! Featuring Dimmable recessed lighting, a huge entertaining space, built in bookcases, storage closets, a large storage room and a crawlspace make this a perfect finished space! Warmer temperatures are coming and you will love relaxing out back on your newly stained deck, and worry free fenced in backyard featuring a raised garden and beautiful trellis detail. The attached 2 car garage has built in storage and a side door as well. Take a stroll through the tree lined neighborhood to the multiple parks and ponds in the subdivision. Conveniently located to all the shopping and entertainment that Naperville, Aurora and Oswego have to offer. Just minutes from Rt. 59 and Rt. 34. Fantastic recent updates include: 2025 - all new carpet on 1st and 2nd levels, all brand new never used Stainless refrigerator, stove and microwave, new laundry room flooring. New front door keyless entry system, newly stained deck 2021 - New Furnace, New AC, new air purification system, humidifier, Ecobee thermostat. 2014 - new roof. Welcome Home!
Closed
$467,000
1772 Ellington Dr, Aurora, IL 60503
4beds
2,238sqft
Single Family Residence
Built in 1998
7,670 Square Feet Lot
$489,900 Zestimate®
$209/sqft
$3,307 Estimated rent
Home value
$489,900
$451,000 - $534,000
$3,307/mo
Zestimate® history
Owner options
List your home for rent
$3,307/mo
Rent Zestimate®
Find your next renter with Zillow Rental Manager. Plus, with online applications, you can quickly screen prospective tenants – for free.
$3,307/mo
Rent Zestimate®
Refinance and save
$3,634/mo
Est. payment
Refinancing to a lower rate could help reduce your monthly payments and save thousands over the life of the loan.
$3,634/mo
Est. payment
Explore your selling options
Work with a Zillow partner agent
Leverage their expertise and Zillow's premium Showcase listings to get your home seen by more buyers.
Get startedList with your own agent
Get your home in front of millions of buyers by listing it on Zillow.
Learn how to do itSell it yourself
Take full control of how buyers see your home on Zillow by listing For Sale by Owner (FSBO).
List your homeWhat's special
Zillow last checked:
Listing updated:
Listed by:
Jennifer Drohan 630-292-2696,
Keller Williams Infinity
Bought with:
Eric Xie
ETX Realty and Management LLC
Source: MRED as distributed by MLS GRID,MLS#: 12316227
Facts & features
Interior
Bedrooms & bathrooms
- Bedrooms: 4
- Bathrooms: 3
- Full bathrooms: 2
- 1/2 bathrooms: 1
Rooms
- Room types: Eating Area, Recreation Room, Utility Room-Lower Level
Primary bedroom
- Features: Flooring (Carpet), Bathroom (Full)
- Level: Second
- Area: 221 Square Feet
- Dimensions: 17X13
Bedroom 2
- Features: Flooring (Carpet)
- Level: Second
- Area: 140 Square Feet
- Dimensions: 14X10
Bedroom 3
- Features: Flooring (Carpet)
- Level: Second
- Area: 143 Square Feet
- Dimensions: 13X11
Bedroom 4
- Features: Flooring (Carpet)
- Level: Second
- Area: 110 Square Feet
- Dimensions: 11X10
Dining room
- Level: Main
- Area: 150 Square Feet
- Dimensions: 15X10
Eating area
- Level: Main
- Area: 99 Square Feet
- Dimensions: 11X9
Family room
- Level: Main
- Area: 247 Square Feet
- Dimensions: 19X13
Kitchen
- Features: Kitchen (Eating Area-Table Space)
- Level: Main
- Area: 132 Square Feet
- Dimensions: 12X11
Laundry
- Features: Flooring (Vinyl)
- Level: Main
- Area: 70 Square Feet
- Dimensions: 10X7
Living room
- Level: Main
- Area: 210 Square Feet
- Dimensions: 15X14
Recreation room
- Features: Flooring (Carpet)
- Level: Basement
- Area: 588 Square Feet
- Dimensions: 28X21
Other
- Level: Basement
- Area: 200 Square Feet
- Dimensions: 20X10
Heating
- Natural Gas
Cooling
- Central Air
Appliances
- Included: Range, Microwave, Dishwasher, Refrigerator, Washer, Dryer, Disposal, Stainless Steel Appliance(s), Humidifier
- Laundry: Main Level
Features
- Cathedral Ceiling(s), Walk-In Closet(s)
- Flooring: Laminate
- Basement: Finished,Partial
- Number of fireplaces: 1
- Fireplace features: Gas Starter, Family Room
Interior area
- Total structure area: 0
- Total interior livable area: 2,238 sqft
Property
Parking
- Total spaces: 2
- Parking features: Asphalt, Garage Door Opener, On Site, Garage Owned, Attached, Garage
- Attached garage spaces: 2
- Has uncovered spaces: Yes
Accessibility
- Accessibility features: No Disability Access
Features
- Stories: 2
- Fencing: Fenced
Lot
- Size: 7,670 Square Feet
- Dimensions: 65X118
Details
- Parcel number: 0701061040050000
- Special conditions: None
- Other equipment: Ceiling Fan(s), Sump Pump
Construction
Type & style
- Home type: SingleFamily
- Property subtype: Single Family Residence
Materials
- Vinyl Siding
Condition
- New construction: No
- Year built: 1998
Utilities & green energy
- Sewer: Public Sewer
- Water: Public
Community & HOA
Community
- Features: Park, Lake, Curbs, Sidewalks, Street Lights
- Security: Carbon Monoxide Detector(s)
- Subdivision: Wheatlands
HOA
- Has HOA: Yes
- Services included: Other
- HOA fee: $244 annually
Location
- Region: Aurora
Financial & listing details
- Price per square foot: $209/sqft
- Tax assessed value: $384,729
- Annual tax amount: $10,037
- Date on market: 3/21/2025
- Listing terms: Cash
- Ownership: Fee Simple w/ HO Assn.
Price history
| Date | Event | Price |
|---|---|---|
| 5/22/2025 | Listing removed | $3,100$1/sqft |
Source: MRED as distributed by MLS GRID #12359556 Report a problem | ||
| 5/8/2025 | Sold | $467,000-1.2%$209/sqft |
Source:  MRED as distributed by MLS GRID #12316227 Report a problem MRED as distributed by MLS GRID #12316227 Report a problem | ||
| 5/8/2025 | Listed for rent | $3,100$1/sqft |
Source: MRED as distributed by MLS GRID #12359556 Report a problem | ||
| 4/9/2025 | Contingent | $472,900$211/sqft |
Source: MRED as distributed by MLS GRID #12316227 Report a problem | ||
| 4/2/2025 | Price change | $472,900-1.5%$211/sqft |
Source: MRED as distributed by MLS GRID #12316227 Report a problem | ||
| 3/21/2025 | Listed for sale | $480,000+90.7%$214/sqft |
Source: MRED as distributed by MLS GRID #12316227 Report a problem | ||
| 8/26/2015 | Sold | $251,700$112/sqft |
Source: Public Record Report a problem | ||
| 6/19/2015 | Sold | $251,700-5%$112/sqft |
Source: MRED as distributed by MLS GRID #08716552 Report a problem | ||
| 4/26/2015 | Pending sale | $265,000$118/sqft |
Source: Baird & Warner #08716552 Report a problem | ||
| 3/19/2015 | Listed for sale | $265,000$118/sqft |
Source: Baird & Warner Real Estate #08716552 Report a problem | ||
| 3/7/2015 | Pending sale | $265,000$118/sqft |
Source: Baird & Warner Real Estate #08716552 Report a problem | ||
| 1/15/2015 | Price change | $265,000-0.7%$118/sqft |
Source: Baird & Warner Real Estate #08716552 Report a problem | ||
| 10/21/2014 | Price change | $267,000-1.1%$119/sqft |
Source: Baird & Warner Real Estate #08716552 Report a problem | ||
| 9/20/2014 | Price change | $270,000-1.8%$121/sqft |
Source: Baird & Warner Real Estate #08716552 Report a problem | ||
| 9/3/2014 | Listed for sale | $275,000-6.8%$123/sqft |
Source: Baird & Warner Real Estate #08716552 Report a problem | ||
| 8/6/2007 | Sold | $295,000+42.5%$132/sqft |
Source: Public Record Report a problem | ||
| 2/14/2000 | Sold | $207,000+2.7%$92/sqft |
Source: Public Record Report a problem | ||
| 7/10/1998 | Sold | $201,500$90/sqft |
Source: Public Record Report a problem | ||
Public tax history
| Year | Property taxes | Tax assessment |
|---|---|---|
| 2024 | $10,481 +4.4% | $128,243 +13.2% |
| 2023 | $10,037 +3.6% | $113,289 +9.6% |
| 2022 | $9,692 +0.6% | $103,390 +5% |
| 2021 | $9,632 +4.5% | $98,466 +1.6% |
| 2020 | $9,221 -1% | $96,906 +2.9% |
| 2019 | $9,318 +12.7% | $94,175 +15.5% |
| 2018 | $8,265 +1.7% | $81,541 +2.6% |
| 2017 | $8,126 -0.2% | $79,436 +2.2% |
| 2016 | $8,144 -9.5% | $77,726 +4% |
| 2015 | $8,994 | $74,736 +0.2% |
| 2014 | $8,994 +2.3% | $74,550 |
| 2013 | $8,793 +0.8% | $74,550 -3.3% |
| 2012 | $8,721 +3.1% | $77,107 -9.6% |
| 2011 | $8,459 +1.6% | $85,270 -6.3% |
| 2010 | $8,325 +8.7% | $91,036 -1.7% |
| 2009 | $7,662 +2.7% | $92,610 -0.3% |
| 2008 | $7,460 | $92,850 |
| 2007 | -- | $92,850 +7.2% |
| 2006 | $7,019 +5.9% | $86,615 +6.2% |
| 2005 | $6,631 -1.9% | $81,535 +3.4% |
| 2004 | $6,759 +11.2% | $78,850 +3.9% |
| 2003 | $6,079 +10.1% | $75,904 +14.6% |
| 2002 | $5,521 +5.3% | $66,236 +3.9% |
| 2001 | $5,244 +4.6% | $63,777 |
| 2000 | $5,015 | $63,777 |
Find assessor info on the county website
Neighborhood: Wheatlands
Nearby homes
- $487,000-- bd2 ba2.6k sqft1762 Ellington Dr, Aurora, IL 60503Off Market
- $490,5004 bd3 ba2.5k sqft1782 Ellington Dr, Aurora, IL 60503Off Market
- $457,4003 bd3 ba2.2k sqft1765 Melbourne Ln, Aurora, IL 60503Off Market
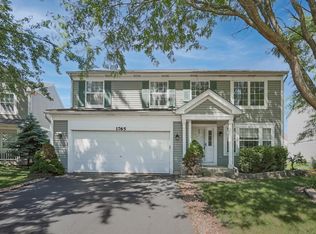
- $498,700-- bd2 ba2.7k sqft1752 Ellington Dr, Aurora, IL 60503Off Market
- $449,300-- bd2 ba2.3k sqft1792 Ellington Dr, Aurora, IL 60503Off Market
- $374,9003 bd3 ba1.8k sqft1757 Melbourne Ln, Aurora, IL 60503Sold
- $422,6004 bd3 ba2k sqft1773 Melbourne Ln, Aurora, IL 60503Off Market
- $380,0004 bd3 ba1.8k sqft1749 Melbourne Ln, Aurora, IL 60503Sold
Nearby schools
GreatSchools rating
- 8/10The Wheatlands Elementary SchoolGrades: K-5Distance: 0.5 mi
- 7/10Bednarcik Junior High SchoolGrades: 6-8Distance: 2 mi
- 9/10Oswego East High SchoolGrades: 9-12Distance: 1.9 mi
Schools provided by the listing agent
- Elementary: The Wheatlands Elementary School
- Middle: Bednarcik Junior High School
- High: Oswego East High School
- District: 308
Source: MRED as distributed by MLS GRID. This data may not be complete. We recommend contacting the local school district to confirm school assignments for this home.
Get a cash offer in 3 minutes
Find out how much your home could sell for in as little as 3 minutes with a no-obligation cash offer.
Estimated market value
$489,900
Get a cash offer in 3 minutes
Find out how much your home could sell for in as little as 3 minutes with a no-obligation cash offer.
Estimated market value
$489,900
- Illinois
- Will County
- Aurora
- 60503
- Wheatlands
- 1772 Ellington Dr
Nearby cities
Nearby neighborhoods
Nearby zip codes
Other Aurora Topics
