Skip main navigation
Sold for $668,900
  • $668,900

    1772 Emma Ln, Bethlehem, PA 18020

    4beds
    2,781sqft
    Single Family Residence
    Built in 2023
    -- sqft lot
    $705,800 Zestimate®
    $241/sqft
    $3,807 Estimated rent

    Home value

    $705,800

    $671,000 - $741,000

    $3,807/mo

    Zestimate® history
    Loading
    Loading...

    Owner options

    List your home for rent

    $3,807/mo

    Rent Zestimate®

    Find your next renter with Zillow Rental Manager. Plus, with online applications, you can quickly screen prospective tenants – for free.

    Learn more

    $3,807/mo

    Rent Zestimate®

    Refinance and save

    $4,355/mo

    Est. payment

    Refinancing to a lower rate could help reduce your monthly payments and save thousands over the life of the loan.

    See today's rates

    $4,355/mo

    Est. payment

    Explore your selling options

    Work with a Zillow partner agent

    Leverage their expertise and Zillow's premium Showcase listings to get your home seen by more buyers.

    Get started

    List with your own agent

    Get your home in front of millions of buyers by listing it on Zillow.

    Learn how to do it

    Sell it yourself

    Take full control of how buyers see your home on Zillow by listing For Sale by Owner (FSBO).

    List your home

    What's special

    Gas fireplaceStylish hoodTiled walk-in showerFarmhouse sinkSpa-like bathCustom backsplashCustom built-in cabinetry
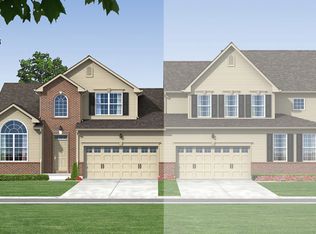
    One-of-a-kind, custom-decorated Yellowstone model by Kay Builders! Every detail carefully selected & quality crafted. This popular model boasts an open concept plan featuring engineered hardwood through most of the 1st floor. Beyond the beautiful Craftsman Style façade, into the 2-story foyer & formal dining room w/ custom paint & trim set the tone for the entire home. The luminous 2-story family room w/ gas fireplace, framed by a wall of windows opens to the Chef's kitchen & deck. Premium finishes/fixtures, custom 2-tone cabinets, quartz counters & expanded island allow plenty of seating & storage. Custom backsplash, fridge, stylish hood above the upgraded range, farmhouse sink & pantry adjacent to breakfast area. Strategic placement of the spacious laundry room, powder room & private study w/ custom built-in cabinetry & French doors convey the ease of livable luxury. Upstairs, the balcony offers a sunny overlook of the lower level. Occupying one entire wing of the home, the spacious owner's suite w/ tray ceiling, 2 walk-in closets & spa-like bath w/ quartz counters, separate vanities, and oversized, tiled walk-in shower becomes a secluded, relaxing retreat. 3 additional bedrooms & hall bath complete this home. Custom Paint Throughout! **Many other features** Call today to schedule an appointment for this stunning model home!* *See Sales Manager for Model Home inclusions, exclusions, and full home details.

    Zillow last checked:

    Listing updated:

    Source: Kay BuildersMLS Logo

    Facts & features

    Interior

    Bedrooms & bathrooms
    • Bedrooms: 4
    • Bathrooms: 3
    • Full bathrooms: 2
    • 1/2 bathrooms: 1
    Interior area
    • Total interior livable area: 2,781 sqft

    Property

    Parking
    • Total spaces: 2
    • Parking features: Garage
    • Garage spaces: 2
    Features
    • Levels: 2.0
    • Stories: 2
    Details
    • Parcel number: N71310230205

    Construction

    Type & style
    • Home type: SingleFamily
    • Property subtype: Single Family Residence
    Condition
    • New Construction
    • New construction: Yes
    • Year built: 2023
    Details
    • Builder name: Kay Builders

    Community & HOA

    Community
    • Subdivision: The Fields at RiverHill
    Location
    • Region: Bethlehem

    Financial & listing details

    • Price per square foot: $241/sqft
    • Tax assessed value: $216,800
    • Annual tax amount: $8,545
    • Date on market: 10/19/2023

    Price history

    DateEventPrice
    1/19/2024Sold$668,900$241/sqft
    Source: Public Record Report a problem
    11/22/2023Price change$668,900-4.4%$241/sqft
    Source: Kay Builders Report a problem
    9/9/2023Listed for sale$699,900$252/sqft
    Source: Kay Builders Report a problem

    Public tax history

    YearProperty taxesTax assessment
    2025$8,545 +2.7%$108,400
    2024$8,319 +524.6%$108,400 +526.6%
    2023$1,332 $17,300
    2022$1,332 $17,300
    Find assessor info on the county website

    Neighborhood: Middletown

    Nearby schools

    GreatSchools rating
    Schools provided by the MLS
    • Elementary: Miller Heights El School
    • Middle: East Hills Middle School
    • High: Bethlehem Avts
    • District: Bethlehem Area School District

    Source: Kay Builders. This data may not be complete. We recommend contacting the local school district to confirm school assignments for this home.

    Get a cash offer in 3 minutes
    Find out how much your home could sell for in as little as 3 minutes with a no-obligation cash offer.
    Estimated market value
    $705,800
    Get a cash offer in 3 minutes
    Find out how much your home could sell for in as little as 3 minutes with a no-obligation cash offer.
    Estimated market value
    $705,800