Welcome to Tohoqua everyone! This is a vibrant community, with resort style amenities, beach entry pool with a huge deck, clubhouse available for your gatherings and parties, children's playground, fully equipped fitness center, 2 lighted tennis courts, and a quiet tree lined walkway around the lake. No expense was spared when upgrading the finishes and styling this 3 bedrooms, 2.5 bathrooms home. Step in the immaculate foyer that overlooks the open concept Living room, Dining room, Kitchen combo. Plenty of natural light across the home, wood floors throughout the first floor, high ceilings, granite breakfast bar, solid wood white cabinets, Frigidaire Top of the line New refrigerator, stainless steel appliances, and modern hardware. The second floor features a study area/Loft, a sliding door that walks you through the balcony, a perfect morning coffee area, be amazed by the primary bedroom, open airy, spacious and bright, offering high ceilings, ceiling fan and walking closet. The impeccably upgraded master bathroom is the real catch here, granite light color counter tops and solid wood cabinets, double sinks, separate water closet, custom tile floors, and an outstanding tile work in the shower. Laundry room is located upstairs, you will never have to carry loads of laundry from the garage again. 2 Parking spot garage, additional parking on the street. Oversized front patio and near proximity to all the community amenities. 17 Miles from SeaWorld, 19 Miles from Disney, 22 Miles from Universal Studios, 16 Miles from Amazon. 9 Miles from Lake Toho, a true Bass fishing paradise! You simply will not find this level of quality in a home at this price point period, this is YOUR opportunity. Make your move now, and schedule your private showing today. NO VIRTUAL STAGING WAS USED IN THIS LISTING.
Sold for $360,000
$360,000
1772 FULFILLMENT DRIVE, KISSIMMEE, FL 34744
3beds
1,602sqft
Townhouse
Built in 2020
3,049 Square Feet Lot
$328,700 Zestimate®
$225/sqft
$2,212 Estimated rent
Home value
$328,700
$312,000 - $345,000
$2,212/mo
Zestimate® history
Owner options
List your home for rent
$2,212/mo
Rent Zestimate®
Find your next renter with Zillow Rental Manager. Plus, with online applications, you can quickly screen prospective tenants – for free.
$2,212/mo
Rent Zestimate®
Refinance and save
$2,524/mo
Est. payment
Refinancing to a lower rate could help reduce your monthly payments and save thousands over the life of the loan.
$2,524/mo
Est. payment
Explore your selling options
Work with a Zillow partner agent
Leverage their expertise and Zillow's premium Showcase listings to get your home seen by more buyers.
Get startedList with your own agent
Get your home in front of millions of buyers by listing it on Zillow.
Learn how to do itSell it yourself
Take full control of how buyers see your home on Zillow by listing For Sale by Owner (FSBO).
List your homeWhat's special
Modern hardwareFully equipped fitness centerHigh ceilingsWood floors throughoutOpen airyImmaculate foyerWalking closet
Zillow last checked:
Listing updated:
Listed by:
Lisell Melo 407-690-4973,
STOCKWORTH REALTY GROUP 407-909-5900
Bought with:
Melissa Corella, PA, 3472239
LPT REALTY, LLC
Source: Stellar MLS,MLS#: O6169149 Originating MLS: Orlando Regional
Originating MLS: Orlando Regional
Facts & features
Interior
Bedrooms & bathrooms
- Bedrooms: 3
- Bathrooms: 3
- Full bathrooms: 2
- 1/2 bathrooms: 1
Primary bedroom
- Features: Ceiling Fan(s), Walk-In Closet(s)
- Level: Second
Bedroom 1
- Features: Walk-In Closet(s)
- Level: Second
Bedroom 2
- Features: Built-in Closet
- Level: Second
Primary bathroom
- Features: Dual Sinks
- Level: Second
Bathroom 2
- Features: Granite Counters
- Level: Second
Foyer
- Level: First
Kitchen
- Features: Granite Counters
- Level: First
Living room
- Level: First
Heating
- Central, Electric
Cooling
- Central Air
Appliances
- Included: Cooktop, Dishwasher, Disposal, Dryer, Exhaust Fan, Microwave, Refrigerator, Washer
- Laundry: Inside, Laundry Closet, Upper Level
Features
- Cathedral Ceiling(s), Ceiling Fan(s), High Ceilings, Living Room/Dining Room Combo, PrimaryBedroom Upstairs, Solid Surface Counters, Solid Wood Cabinets, Thermostat, Walk-In Closet(s)
- Flooring: Carpet, Ceramic Tile, Hardwood
- Windows: Blinds, Window Treatments
- Has fireplace: Yes
- Fireplace features: Decorative, Electric, Living Room
- Common walls with other units/homes: Corner Unit
Interior area
- Total structure area: 1,602
- Total interior livable area: 1,602 sqft
Property
Parking
- Total spaces: 2
- Parking features: Garage Door Opener, Garage Faces Rear, Guest, On Street
- Attached garage spaces: 2
- Has uncovered spaces: Yes
Features
- Levels: Two
- Stories: 2
- Patio & porch: Front Porch, Patio
- Exterior features: Balcony, Rain Gutters, Sidewalk, Tennis Court(s)
- Has view: Yes
- View description: City
Lot
- Size: 3,049 Square Feet
- Dimensions: 120 x 32
- Features: Corner Lot
Details
- Parcel number: 052630534100011500
- Zoning: RES
- Special conditions: None
Construction
Type & style
- Home type: Townhouse
- Architectural style: Florida,Traditional
- Property subtype: Townhouse
Materials
- Block
- Foundation: Slab
- Roof: Shingle
Condition
- Completed
- New construction: No
- Year built: 2020
Details
- Builder model: Anabelle
- Builder name: Mattamy Homes
Utilities & green energy
- Sewer: Public Sewer
- Water: Public
- Utilities for property: Cable Available, Electricity Connected, Phone Available, Sewer Connected, Water Connected
Community & HOA
Community
- Features: Clubhouse, Fitness Center, Playground, Pool
- Security: Smoke Detector(s)
- Pet fee: $0 monthly
- Subdivision: TOHOQUA-PH 1
HOA
- Has HOA: Yes
- Services included: Community Pool, Pool Maintenance, Recreational Facilities
- HOA fee: $130 monthly
- HOA name: Artemis Lifestyle Services/Larissa Diaz
- HOA phone: 407-841-5524
Location
- Region: Kissimmee
Financial & listing details
- Price per square foot: $225/sqft
- Tax assessed value: $285,500
- Annual tax amount: $3,861
- Date on market: 1/11/2024
- Cumulative days on market: 48 days
- Listing terms: Cash,Conventional,FHA,VA Loan
- Ownership: Fee Simple
- Total actual rent: 0
- Electric utility on property: Yes
- Road surface type: Paved, Asphalt
Price history
| Date | Event | Price |
|---|---|---|
| 5/13/2024 | Sold | $360,000+1.4%$225/sqft |
Source:  Stellar MLS #O6169149 Report a problem Stellar MLS #O6169149 Report a problem | ||
| 2/28/2024 | Pending sale | $355,000$222/sqft |
Source: Stellar MLS #O6169149 Report a problem | ||
| 2/9/2024 | Price change | $355,000-1.1%$222/sqft |
Source: Stellar MLS #O6169149 Report a problem | ||
| 2/4/2024 | Price change | $359,000-0.3%$224/sqft |
Source: Stellar MLS #O6169149 Report a problem | ||
| 1/11/2024 | Listed for sale | $360,000+35.4%$225/sqft |
Source: Stellar MLS #O6169149 Report a problem | ||
| 7/1/2020 | Sold | $265,844+8.1%$166/sqft |
Source: Public Record Report a problem | ||
| 3/6/2020 | Listing removed | $245,990$154/sqft |
Source: Mattamy Homes Report a problem | ||
| 2/15/2020 | Price change | $245,990+0.8%$154/sqft |
Source: Mattamy Homes Report a problem | ||
| 2/6/2020 | Listed for sale | $243,990$152/sqft |
Source: Mattamy Homes Report a problem | ||
Public tax history
| Year | Property taxes | Tax assessment |
|---|---|---|
| 2025 | $6,061 +44% | $285,500 -0.3% |
| 2024 | $4,208 +5.9% | $286,300 +10.6% |
| 2023 | $3,973 +2.9% | $258,900 -5.5% |
| 2022 | $3,861 +1% | $273,900 +33% |
| 2021 | $3,823 +274.5% | $205,900 +1615.8% |
| 2020 | $1,021 -0.3% | $12,000 |
| 2019 | $1,024 | $12,000 |
| 2018 | $1,024 | $12,000 |
Find assessor info on the county website
Neighborhood: 34744
Nearby homes
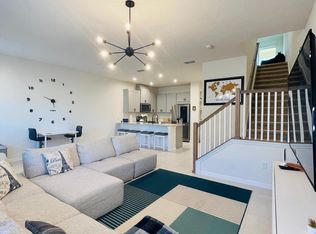
- $2,2503 bd3 ba1.6k sqft1768 Fulfillment Dr, Kissimmee, FL 34744For Rent
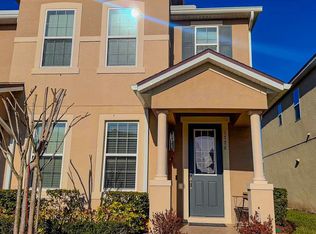
- $395,0003 bd3 ba1.6k sqft1776 Fulfillment Dr, Kissimmee, FL 34744For Sale
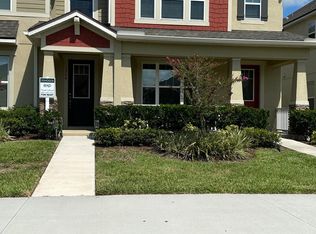
- $250,0003 bd2 ba1.5k sqft1764 Fulfillment Dr, Kissimmee, FL 34744Sold
- $313,8003 bd2 ba1.6k sqft1780 Fulfillment Dr, Kissimmee, FL 34744Off Market
- $317,2003 bd2 ba1.6k sqft1760 Fulfillment Dr, Kissimmee, FL 34744Off Market
- $311,4003 bd2 ba1.5k sqft1784 Fulfillment Dr, Kissimmee, FL 34744Off Market
- $315,0003 bd2 ba1.6k sqft1788 Fulfillment Dr, Kissimmee, FL 34744Off Market
- $329,4003 bd3 ba1.6k sqft1756 Fulfillment Dr, Kissimmee, FL 34744Off Market
Nearby schools
GreatSchools rating
- 4/10Neptune Elementary SchoolGrades: PK-5Distance: 1.3 mi
- 7/10Neptune Middle SchoolGrades: 6-8Distance: 0.7 mi
- 5/10Gateway High SchoolGrades: 9-12Distance: 2.9 mi
Schools provided by the listing agent
- Elementary: Neptune Elementary
- Middle: Neptune Middle (6-8)
- High: Gateway High School (9 12)
Source: Stellar MLS. This data may not be complete. We recommend contacting the local school district to confirm school assignments for this home.
Get a cash offer in 3 minutes
Find out how much your home could sell for in as little as 3 minutes with a no-obligation cash offer.
Estimated market value
$328,700
Get a cash offer in 3 minutes
Find out how much your home could sell for in as little as 3 minutes with a no-obligation cash offer.
Estimated market value
$328,700
- Florida
- Osceola County
- Kissimmee
- 34744
- 1772 FULFILLMENT DRIVE
Nearby cities
Nearby neighborhoods
Nearby zip codes
Other Kissimmee Topics
