One or more photo(s) has been virtually staged. Absolutely stunning 3-bedroom, 2.5-bath townhouse located in the highly sought-after gated community of Isles of Oviedo. Originally the model home, it truly stands out with gorgeous woodworking and custom trim details throughout! Crown molding and soaring volume ceilings enhance the spacious living area. The beautiful kitchen, featuring granite countertops, a tile backsplash, and stainless steel appliances, seamlessly opens to the dining and living rooms — perfect for entertaining. Upstairs, you'll find three bedrooms with beautiful laminate flooring — no carpet at all! The guest bath is conveniently tucked away on the first floor. The spacious master suite offers a tray ceiling, walk-in closet, and a luxurious en suite bathroom with dual sinks, a jetted garden tub, and a separate shower, all overlooking a serene conservation area.Step out onto your private patio and enjoy the peaceful views of the preserve. Community amenities include a sparkling pool where you can soak up the Florida sunshine. Recent updates include a NEW tile roof (2025), NEW exterior paint, a dual-zone HVAC system (2018) for maximum efficiency upstairs and downstairs, and a paid-for water softener. Don’t miss the opportunity to own this one-of-a-kind, move-in-ready townhome in a prime Oviedo location!
Sold for $378,500
$378,500
1772 GARDEN SAGE DRIVE, OVIEDO, FL 32765
3beds
1,470sqft
Townhouse
Built in 2007
2,130 Square Feet Lot
$371,900 Zestimate®
$257/sqft
$2,330 Estimated rent
Home value
$371,900
$335,000 - $413,000
$2,330/mo
Zestimate® history
Owner options
List your home for rent
$2,330/mo
Rent Zestimate®
Find your next renter with Zillow Rental Manager. Plus, with online applications, you can quickly screen prospective tenants – for free.
$2,330/mo
Rent Zestimate®
Refinance and save
$2,728/mo
Est. payment
Refinancing to a lower rate could help reduce your monthly payments and save thousands over the life of the loan.
$2,728/mo
Est. payment
Explore your selling options
Work with a Zillow partner agent
Leverage their expertise and Zillow's premium Showcase listings to get your home seen by more buyers.
Get startedList with your own agent
Get your home in front of millions of buyers by listing it on Zillow.
Learn how to do itSell it yourself
Take full control of how buyers see your home on Zillow by listing For Sale by Owner (FSBO).
List your homeWhat's special
Private patioEn suite bathroomGranite countertopsSparkling poolJetted garden tubSoaring volume ceilingsBeautiful kitchen
Zillow last checked:
Listing updated:
Listed by:
Randy Adams PA 321-438-1027,
RE/MAX TOWN & COUNTRY REALTY 407-695-2066
Bought with:
Dominick Florio, 3323135
RE/MAX TOWN & COUNTRY REALTY
Shane Reeve, 3619251
RE/MAX TOWN & COUNTRY REALTY
Source: Stellar MLS,MLS#: O6303664 Originating MLS: Orlando Regional
Originating MLS: Orlando Regional
Facts & features
Interior
Bedrooms & bathrooms
- Bedrooms: 3
- Bathrooms: 3
- Full bathrooms: 2
- 1/2 bathrooms: 1
Primary bedroom
- Features: Built-in Closet
- Level: Second
- Area: 168 Square Feet
- Dimensions: 14x12
Bedroom 2
- Features: Built-in Closet
- Level: Second
- Area: 126 Square Feet
- Dimensions: 14x9
Bedroom 3
- Features: Built-in Closet
- Level: Second
- Area: 108 Square Feet
- Dimensions: 12x9
Primary bathroom
- Features: Dual Sinks, Tub with Separate Shower Stall
- Level: Second
Dining room
- Level: First
- Area: 130 Square Feet
- Dimensions: 13x10
Kitchen
- Features: Breakfast Bar, Pantry
- Level: First
- Area: 120 Square Feet
- Dimensions: 12x10
Living room
- Level: First
- Area: 224 Square Feet
- Dimensions: 16x14
Heating
- Central
Cooling
- Central Air
Appliances
- Included: Dishwasher, Microwave, Range, Refrigerator
- Laundry: Inside
Features
- Ceiling Fan(s), Kitchen/Family Room Combo, Living Room/Dining Room Combo, Open Floorplan, Solid Surface Counters, Solid Wood Cabinets, Walk-In Closet(s)
- Flooring: Laminate
- Doors: Sliding Doors
- Windows: Blinds
- Has fireplace: No
Interior area
- Total structure area: 1,803
- Total interior livable area: 1,470 sqft
Property
Parking
- Total spaces: 1
- Parking features: Garage - Attached
- Attached garage spaces: 1
Features
- Levels: Two
- Stories: 2
- Patio & porch: Deck, Patio, Porch
- Exterior features: Rain Gutters
- Pool features: In Ground
Lot
- Size: 2,130 Square Feet
- Residential vegetation: Mature Landscaping, Trees/Landscaped
Details
- Parcel number: 17213150700000890
- Zoning: PUD
- Special conditions: None
Construction
Type & style
- Home type: Townhouse
- Property subtype: Townhouse
Materials
- Block, Stucco
- Foundation: Slab
- Roof: Tile
Condition
- New construction: No
- Year built: 2007
Utilities & green energy
- Sewer: Private Sewer
- Water: Public
- Utilities for property: BB/HS Internet Available, Electricity Connected, Private, Sprinkler Recycled, Street Lights
Green energy
- Energy efficient items: Insulation
Community & HOA
Community
- Features: Playground, Pool
- Security: Gated Community
- Pet fee: $0 monthly
- Subdivision: ISLES OF OVIEDO
HOA
- Has HOA: Yes
- Amenities included: Gated, Playground
- Services included: Community Pool, Maintenance Structure, Maintenance Grounds
- HOA fee: $180 monthly
- HOA name: Community, Management Services | Angela
- HOA phone: 407-359-7272
Location
- Region: Oviedo
Financial & listing details
- Price per square foot: $257/sqft
- Tax assessed value: $288,635
- Annual tax amount: $2,604
- Date on market: 4/28/2025
- Cumulative days on market: 9 days
- Listing terms: Cash,Conventional,FHA,VA Loan
- Ownership: Fee Simple
- Total actual rent: 0
- Electric utility on property: Yes
- Road surface type: Paved
Price history
| Date | Event | Price |
|---|---|---|
| 6/4/2025 | Sold | $378,500-0.4%$257/sqft |
Source:  Stellar MLS #O6303664 Report a problem Stellar MLS #O6303664 Report a problem | ||
| 5/7/2025 | Pending sale | $379,900$258/sqft |
Source: Stellar MLS #O6303664 Report a problem | ||
| 4/28/2025 | Listed for sale | $379,900+72.7%$258/sqft |
Source: Stellar MLS #O6303664 Report a problem | ||
| 7/21/2017 | Sold | $220,000-8.3%$150/sqft |
Source: Public Record Report a problem | ||
| 5/18/2017 | Listed for sale | $240,000+25%$163/sqft |
Source: G WORLD PROPERTIES #O5511255 Report a problem | ||
| 3/19/2008 | Sold | $192,000$131/sqft |
Source: Public Record Report a problem | ||
Public tax history
| Year | Property taxes | Tax assessment |
|---|---|---|
| 2025 | $2,969 +6.8% | $217,586 +2.9% |
| 2024 | $2,781 +6.8% | $211,454 +3% |
| 2023 | $2,605 +3.1% | $205,295 +3% |
| 2022 | $2,527 -2.8% | $199,316 +3% |
| 2021 | $2,600 +0.9% | $193,511 +1.4% |
| 2020 | $2,576 +1.4% | $190,839 +2.3% |
| 2019 | $2,540 | $186,548 +1.9% |
| 2018 | $2,540 +1.1% | $183,070 +9.2% |
| 2017 | $2,513 -14.7% | $167,663 +2.3% |
| 2016 | $2,947 -0.2% | $163,908 +6.6% |
| 2015 | $2,951 | $153,710 +0.7% |
| 2014 | $2,951 +11.9% | $152,709 +8.3% |
| 2013 | $2,638 +6.6% | $141,037 +3.2% |
| 2012 | $2,474 -4.3% | $136,685 -3.4% |
| 2011 | $2,585 -4.3% | $141,527 -3.5% |
| 2010 | $2,701 -6.4% | $146,649 -6.9% |
| 2009 | $2,886 +10% | $157,529 +6.4% |
| 2008 | $2,622 +363.6% | $148,047 +350.3% |
| 2007 | $566 | $32,880 |
Find assessor info on the county website
Neighborhood: 32765
Nearby homes
- $359,8003 bd3 ba1.5k sqft1776 Garden Sage Dr, Oviedo, FL 32765Off Market
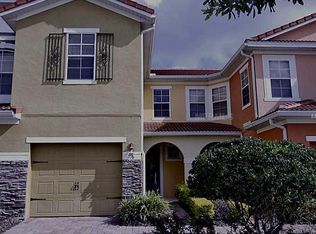
- $348,4003 bd2 ba1.5k sqft1768 Garden Sage Dr, Oviedo, FL 32765Off Market

- $351,5003 bd3 ba1.4k sqft1764 Garden Sage Dr, Oviedo, FL 32765Off Market

- $369,5003 bd2 ba1.6k sqft1780 Garden Sage Dr, Oviedo, FL 32765Off Market
- $383,6003 bd3 ba1.6k sqft1760 Garden Sage Dr, Oviedo, FL 32765Off Market
- $396,1003 bd3 ba1.7k sqft1784 Garden Sage Dr, Oviedo, FL 32765Off Market
- $331,6003 bd2 ba1.4k sqft1788 Garden Sage Dr, Oviedo, FL 32765Off Market
- $366,6003 bd3 ba1.6k sqft1792 Garden Sage Dr, Oviedo, FL 32765Off Market
Nearby schools
GreatSchools rating
- 10/10Rainbow Elementary SchoolGrades: PK-5Distance: 1.3 mi
- 7/10Indian Trails Middle SchoolGrades: 6-8Distance: 2.2 mi
- 8/10Oviedo High SchoolGrades: 9-12Distance: 1.2 mi
Schools provided by the listing agent
- Elementary: Rainbow Elementary
- Middle: Indian Trails Middle
- High: Oviedo High
Source: Stellar MLS. This data may not be complete. We recommend contacting the local school district to confirm school assignments for this home.
Get a cash offer in 3 minutes
Find out how much your home could sell for in as little as 3 minutes with a no-obligation cash offer.
Estimated market value
$371,900
Get a cash offer in 3 minutes
Find out how much your home could sell for in as little as 3 minutes with a no-obligation cash offer.
Estimated market value
$371,900
- Florida
- Seminole County
- Oviedo
- 32765
- 1772 GARDEN SAGE DRIVE
Nearby cities
Nearby zip codes
Other Oviedo Topics
