Skip main navigation
Closed
  • $218,000

    1772 Highway 115, Demorest, GA 30535

    3beds
    1,288sqft
    Single Family Residence
    Built in 1954
    1.8 Acres Lot
    $219,200 Zestimate®
    $169/sqft
    $1,609 Estimated rent

    Home value

    $219,200

    $160,000 - $300,000

    $1,609/mo

    Zestimate® history
    Loading
    Loading...

    Owner options

    List your home for rent

    $1,609/mo

    Rent Zestimate®

    Find your next renter with Zillow Rental Manager. Plus, with online applications, you can quickly screen prospective tenants – for free.

    Learn more

    $1,609/mo

    Rent Zestimate®

    Refinance and save

    $1,423/mo

    Est. payment

    Refinancing to a lower rate could help reduce your monthly payments and save thousands over the life of the loan.

    See today's rates

    $1,423/mo

    Est. payment

    Explore your selling options

    Work with a Zillow partner agent

    Leverage their expertise and Zillow's premium Showcase listings to get your home seen by more buyers.

    Get started

    List with your own agent

    Get your home in front of millions of buyers by listing it on Zillow.

    Learn how to do it

    Sell it yourself

    Take full control of how buyers see your home on Zillow by listing For Sale by Owner (FSBO).

    List your home

    What's special

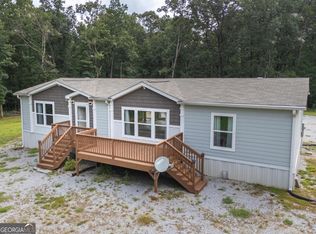
    Key Features & Updates: * New HVAC (2020) * New Septic System (2020) * Updated Plumbing * New Laminate Flooring Throughout * Fresh Interior Paint * Updated Kitchen & Bathroom This charming 3-bedroom, 1-bath ranch sits on nearly 2 acres, offering space, privacy, and plenty of room to enjoy the outdoors. Inside, the home features new laminate flooring throughout and fresh paint, giving the space a clean, updated feel. The kitchen and bathroom have both been updated, providing modern touches while maintaining everyday functionality. Step outside to a standout outdoor living space featuring a beautiful pool and hot tub, surrounded by two large newly built decks and a pergola-perfect for relaxing or entertaining. The property also includes a basement storm shelter, along with additional storage sheds and workshops, offering plenty of space for tools, hobbies, or equipment. With nearly two acres of land, major system updates already completed, and incredible outdoor living, this property offers a great combination of comfort, functionality, and space to spread out.

    Zillow last checked:

    Listing updated:

    Listed by:

    Mark Spain 770-886-9000,

    Mark Spain Real Estate,

    Cheryllyn Smith 770-652-8306,

    Mark Spain Real Estate

    Bought with:

    Charles Ramsaur, 425845

    Headwaters Realty

    Source: GAMLS,MLS#: 10708548MLS Logo

    Facts & features

    Interior

    Bedrooms & bathrooms
    • Bedrooms: 3
    • Bathrooms: 1
    • Full bathrooms: 1
    • Main level bathrooms: 1
    • Main level bedrooms: 3
    Rooms
    • Room types: Den
    Heating
    • Electric, Forced Air
    Cooling
    • Central Air
    Appliances
    • Included: Dishwasher, Refrigerator
    • Laundry: In Hall
    Features
    • Master On Main Level, Other
    • Flooring: Hardwood, Laminate
    • Windows: Double Pane Windows
    • Basement: Crawl Space
    • Number of fireplaces: 1
    • Fireplace features: Wood Burning Stove
    • Common walls with other units/homes: No Common Walls
    Interior area
    • Total structure area: 1,288
    • Total interior livable area: 1,288 sqft
    • Finished area above ground: 1,288
    • Finished area below ground: 0

    Property

    Parking
    • Total spaces: 2
    • Parking features: Detached, Garage, Side/Rear Entrance
    • Has garage: Yes
    Features
    • Levels: One
    • Stories: 1
    • Patio & porch: Deck, Patio, Screened
    • Exterior features: Garden
    • Has private pool: Yes
    • Pool features: Above Ground
    • Waterfront features: No Dock Or Boathouse
    • Body of water: None
    Lot
    • Size: 1.8 Acres
    • Features: Private
    Details
    • Additional structures: Garage(s), Gazebo, Shed(s), Workshop
    • Parcel number: 023 192A

    Construction

    Type & style
    • Home type: SingleFamily
    • Architectural style: Ranch
    • Property subtype: Single Family Residence
    Materials
    • Aluminum Siding, Vinyl Siding
    • Foundation: Slab
    • Roof: Metal
    Condition
    • Resale
    • New construction: No
    • Year built: 1954

    Utilities & green energy

    • Electric: 220 Volts
    • Sewer: Septic Tank
    • Water: Public
    • Utilities for property: Cable Available, Electricity Available, Water Available

    Community & HOA

    Community
    • Features: None
    • Security: Carbon Monoxide Detector(s), Smoke Detector(s)
    • Subdivision: None
    HOA
    • Has HOA: No
    • Services included: None
    Location
    • Region: Demorest

    Financial & listing details

    • Price per square foot: $169/sqft
    • Annual tax amount: $2,074
    • Date on market: 4/9/2026
    • Cumulative days on market: 7 days
    • Listing agreement: Exclusive Right To Sell
    • Electric utility on property: Yes

    Price history

    DateEventPrice
    5/27/2026Sold$218,000-9.2%$169/sqft
    Source: GAMLS #10708548 Report a problem
    4/16/2026Pending sale$240,000$186/sqft
    Source: GAMLS #10708548 Report a problem
    4/9/2026Listed for sale$240,000$186/sqft
    Source: GAMLS #10708548 Report a problem

    Public tax history

    Tax history is unavailable.

    Neighborhood: 30535

    Nearby schools

    GreatSchools rating
    Schools provided by the listing agent
    • Elementary: Fairview
    • Middle: North Habersham

    Source: GAMLS. This data may not be complete. We recommend contacting the local school district to confirm school assignments for this home.

    Get a cash offer in 3 minutes
    Find out how much your home could sell for in as little as 3 minutes with a no-obligation cash offer.
    Estimated market value
    $219,200
    Get a cash offer in 3 minutes
    Find out how much your home could sell for in as little as 3 minutes with a no-obligation cash offer.
    Estimated market value
    $219,200