Skip main navigation
Off market
  • $543,900

    1772 Longhill Dr, Zanesville, OH 43701

    3beds
    4,269sqft
    SingleFamily
    Built in 2002
    0.59 Acres Lot
    $543,900 Zestimate®
    $127/sqft
    $2,484 Estimated rent

    Home value

    $543,900

    $511,000 - $577,000

    $2,484/mo

    Zestimate® history
    Loading
    Loading...

    Owner options

    List your home for rent

    $2,484/mo

    Rent Zestimate®

    Find your next renter with Zillow Rental Manager. Plus, with online applications, you can quickly screen prospective tenants – for free.

    Learn more

    $2,484/mo

    Rent Zestimate®

    Refinance and save

    $3,400/mo

    Est. payment

    Refinancing to a lower rate could help reduce your monthly payments and save thousands over the life of the loan.

    See today's rates

    $3,400/mo

    Est. payment

    Explore your selling options

    Work with a Zillow partner agent

    Leverage their expertise and Zillow's premium Showcase listings to get your home seen by more buyers.

    Get started

    List with your own agent

    Get your home in front of millions of buyers by listing it on Zillow.

    Learn how to do it

    Sell it yourself

    Take full control of how buyers see your home on Zillow by listing For Sale by Owner (FSBO).

    List your home

    What's special

    It's like having two houses in one! This stunning home is located within Laurel Ridge Subdivision and has so much to offer. On the main level, you will find a beautiful foyer to welcome your guest, a spacious great room with a fireplace, built-ins, and a wet bar; a formal dining room; home office; an eat-in kitchen with appliances, breakfast nook, pantry, and morning room, and a lot of windows allowing natural light inside of the home; laundry room with wash sink and drying area; half bathroom; master bedroom suite with walk-in closet, linen closet, and a private bathroom with large tub and an additional closet; an additional bedroom with built-in desk; and a full additional bathroom. The home office could be converted into an additional bedroom on the main floor. On the lower level, you will find a complete additional living area, which could be an in-law or guest suite with a private entrance. The lower level features a family room; a fully applianced eat-in kitchen; one bedroom with a walk-in closet; an additional full bathroom; a media room; a large recreational room; a mechanical room; and two storage areas. One storage area would make a great workshop. Outside you will find mature landscaping and a paver patio and a concrete driveway. This home is quality throughout and attention has been given to every detail of this property.

    This property is not currently displayed as for sale or rent on Zillow. This may be different from what's on other websites or public sources.

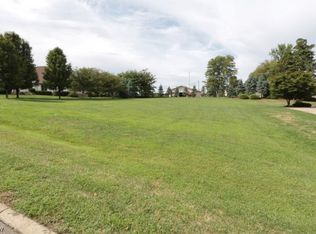
    Facts & features

    Interior

    Bedrooms & bathrooms
    • Bedrooms: 3
    • Bathrooms: 4
    • Full bathrooms: 3
    • 1/2 bathrooms: 1
    Heating
    • Forced air, Gas
    Cooling
    • Central
    Appliances
    • Included: Dishwasher, Dryer, Microwave, Range / Oven, Refrigerator, Washer
    Features
    • Basement: Partially finished
    • Has fireplace: Yes
    Interior area
    • Total interior livable area: 4,269 sqft

    Property

    Parking
    • Total spaces: 2
    • Parking features: Garage - Attached
    Features
    • Exterior features: Stone, Stucco
    • Has view: Yes
    • View description: Territorial
    Lot
    • Size: 0.59 Acres
    Details
    • Parcel number: 17290201001

    Construction

    Type & style
    • Home type: SingleFamily
    • Architectural style: Conventional
    Materials
    • Frame
    • Roof: Asphalt
    Condition
    • Year built: 2002

    Community & HOA

    HOA
    • Has HOA: Yes
    • HOA fee: $22 monthly
    Location
    • Region: Zanesville

    Financial & listing details

    • Price per square foot: $127/sqft
    • Tax assessed value: $506,700
    • Annual tax amount: $6,592

    Price history

    DateEventPrice
    12/9/2020Sold$379,900$89/sqft
    Source: MLS Now #4239202 Report a problem
    12/7/2020Pending sale$379,900$89/sqft
    Source: HER REALTORS #4239202 Report a problem
    11/11/2020Price change$379,900-3.8%$89/sqft
    Source: HER REALTORS #4239202 Report a problem
    11/4/2020Price change$395,000+3.9%$93/sqft
    Source: Olde Town Realty #220033054 Report a problem
    10/31/2020Price change$380,000-3.8%$89/sqft
    Source: Olde Town Realty #4207904 Report a problem
    10/19/2020Listed for sale$395,000$93/sqft
    Source: Olde Town Realty #4207904 Report a problem
    10/12/2020Pending sale$395,000$93/sqft
    Source: Olde Town Realty #4207904 Report a problem
    9/20/2020Price change$395,000-3.4%$93/sqft
    Source: Olde Town Realty #4207904 Report a problem
    7/30/2020Listed for sale$409,000+15.2%$96/sqft
    Source: Olde Town Realty #4207904 Report a problem
    9/8/2016Sold$355,000-1.4%$83/sqft
    Source: MLS Now #3817997 Report a problem
    6/15/2016Price change$359,900-5.3%$84/sqft
    Source: Lepi & Assoc. #3817997 Report a problem
    3/4/2016Listed for sale$379,900-5%$89/sqft
    Source: McCollister & Assoc. Inc. #3786360 Report a problem
    12/1/2015Listing removed$399,900$94/sqft
    Source: McCollister & Assoc. Inc. #3739142 Report a problem
    10/10/2015Price change$399,900-4.8%$94/sqft
    Source: McCollister & Assoc. Inc. #3739142 Report a problem
    8/16/2015Listed for sale$419,900+35.5%$98/sqft
    Source: McCollister & Assoc. Inc. #3739142 Report a problem
    6/1/2006Sold$310,000$73/sqft
    Source: Public Record Report a problem

    Public tax history

    YearProperty taxesTax assessment
    2025$6,592 -0.3%$177,350
    2024$6,610 +19.4%$177,350 +32.4%
    2023$5,535 +4%$133,950 +0%
    2022$5,324 +1.1%$133,944 0%
    2021$5,268 -4.8%$133,950
    2020$5,534 -0.3%--
    2019$5,548 -39.2%$133,950 +0%
    2018$9,122 +1.8%$133,945 +1.5%
    2017$8,962 +66.8%$131,985 -1.4%
    2016$5,374 $133,850
    2015$5,374 +6.9%$133,850
    2013$5,026 -1.6%$133,850 -0.3%
    2012$5,107 $134,270
    2011$5,107 +0.1%$134,270
    2010$5,103 -0.8%$134,270
    2009$5,146 $134,270
    Find assessor info on the county website

    Neighborhood: 43701

    Nearby schools

    GreatSchools rating
    Schools provided by the listing agent
    • District: West Muskingum LSD

    Source: The MLS. This data may not be complete. We recommend contacting the local school district to confirm school assignments for this home.

    Get a cash offer in 3 minutes
    Find out how much your home could sell for in as little as 3 minutes with a no-obligation cash offer.
    Estimated market value
    $543,900
    Get a cash offer in 3 minutes
    Find out how much your home could sell for in as little as 3 minutes with a no-obligation cash offer.
    Estimated market value
    $543,900
