Skip main navigation
Closed
  • $603,000

    1772 Manassas Dr, Charleston, SC 29414

    3beds
    1,856sqft
    Single Family Residence
    Built in 2007
    7,840.8 Square Feet Lot
    $603,000 Zestimate®
    $325/sqft
    $2,771 Estimated rent

    Home value

    $603,000

    $573,000 - $633,000

    $2,771/mo

    Zestimate® history
    Loading
    Loading...

    Owner options

    List your home for rent

    $2,771/mo

    Rent Zestimate®

    Find your next renter with Zillow Rental Manager. Plus, with online applications, you can quickly screen prospective tenants – for free.

    Learn more

    $2,771/mo

    Rent Zestimate®

    Refinance and save

    $3,367/mo

    Est. payment

    Refinancing to a lower rate could help reduce your monthly payments and save thousands over the life of the loan.

    See today's rates

    $3,367/mo

    Est. payment

    Explore your selling options

    Work with a Zillow partner agent

    Leverage their expertise and Zillow's premium Showcase listings to get your home seen by more buyers.

    Get started

    List with your own agent

    Get your home in front of millions of buyers by listing it on Zillow.

    Learn how to do it

    Sell it yourself

    Take full control of how buyers see your home on Zillow by listing For Sale by Owner (FSBO).

    List your home

    What's special

    Pond lotUpper-level balconyClassic front porchCharleston single-styleRain guttersSpacious en-suite bathFoyer entry

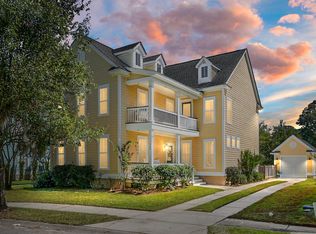
    Welcome to 1772 Manassas Drive. This home has a charming Charleston Single-style complete with a gas lantern that greets you at the front door. Nestled on a pond lot in the highly sought-after Salt Grass subsection of Carolina Bay--this home is in one of West Ashley's most vibrant and connected communities. This well-maintained 3-bedroom, 2.5-bath home offers approximately 1,856 square feet of thoughtfully designed living space across two stories. From the moment you arrive, the classic front porch and upper-level balcony set the tone for relaxed Lowcountry living. Inside, you'll find a bright and inviting layout featuring a foyer entry, separate dining room, and an eat-in kitchen equipped with a full appliance package, including refrigerator.The great room is anchored by a cozy fireplace (with gas logs) and enhanced by smooth ceilings that add volume and character. Upstairs, the primary suite offers a peaceful retreat with a walk-in closet and a spacious en-suite bath, while two additional bedrooms provide flexibility for guests, family, or a home office. A noteworthy detail is the plantation shutters convey with the sale. Did I mention that the HVAC was new in 2023, their is a new Rinnai Tankless Water Heater that was just installed in 2026, and the seller just put in NEW CARPET!! Step outside to enjoy the screened porch overlooking a tranquil pond view--perfect for morning coffee or evening unwinding. The lot is level and well-positioned to capture cross breezes, privacy, and scenery. Additional exterior features include rain gutters, thermal windows/doors, and durable cement plank siding. Parking is a standout feature with a detached 1-car garage and an additional 1-car carport--offering both convenience, custom style, and extra storage. Located in Carolina Bay, residents enjoy access to walking and jogging trails, neighborhood amenities, and easy connectivity to shopping, dining, and major corridors--while still being tucked away in a peaceful residential setting. With its classic architecture, functional layout, and desirable location, this home presents an exceptional opportunity to enjoy the best of Lowcountry living. Schedule your showing today and experience all that 1772 Manassas Drive has to offer.

    Zillow last checked:

    Listing updated:

    Listed by:

    EXP Realty LLC

    Bought with:

    Carolina One Real Estate

    Carolina One Real Estate

    Source: CTMLS,MLS#: 26009845MLS Logo

    Facts & features

    Interior

    Bedrooms & bathrooms
    • Bedrooms: 3
    • Bathrooms: 3
    • Full bathrooms: 2
    • 1/2 bathrooms: 1
    Heating
    • Forced Air
    Cooling
    • Central Air
    Appliances
    • Laundry: Electric Dryer Hookup, Washer Hookup
    Features
    • Ceiling - Cathedral/Vaulted, Ceiling - Smooth, High Ceilings, Garden Tub/Shower, Walk-In Closet(s), Ceiling Fan(s), Eat-in Kitchen, Entrance Foyer
    • Flooring: Carpet, Ceramic Tile, Wood
    • Windows: Thermal Windows/Doors
    • Number of fireplaces: 1
    • Fireplace features: Gas Log, Great Room, One
    Interior area
    • Total structure area: 1,856
    • Total interior livable area: 1,856 sqft

    Property

    Parking
    • Total spaces: 2
    • Parking features: Carport, Garage, Detached, Garage Door Opener
    • Garage spaces: 1
    • Carport spaces: 1
    • Covered spaces: 2
    Features
    • Levels: Two
    • Stories: 2
    • Patio & porch: Front Porch, Screened
    • Exterior features: Balcony
    • Waterfront features: Pond
    Lot
    • Size: 7,840 sqft
    • Features: 0 - .5 Acre, Interior Lot, Level
    Details
    • Parcel number: 3070500329

    Construction

    Type & style
    • Home type: SingleFamily
    • Architectural style: Charleston Single,Traditional
    • Property subtype: Single Family Residence
    Materials
    • Cement Siding
    • Roof: Architectural
    Condition
    • New construction: No
    • Year built: 2007

    Utilities & green energy

    • Sewer: Public Sewer
    • Water: Public
    • Utilities for property: Charleston Water Service, Dominion Energy

    Community & neighborhood

    Community
    • Community features: Clubhouse, Pool, Trash, Walk/Jog Trails
    Location
    • Region: Charleston
    • Subdivision: Carolina Bay

    Other

    Other facts
    • Listing terms: Cash,Conventional,FHA,VA Loan

    Price history

    DateEventPrice
    6/15/2026Sold$603,000-2.5%$325/sqft
    Source: CTMLS #26009845 Report a problem
    5/2/2026Pending sale$618,500$333/sqft
    Source: CTMLS #26009845 Report a problem
    4/10/2026Contingent$618,500$333/sqft
    Source: eXp Realty #26009845 Report a problem
    4/8/2026Listed for sale$618,500+66.3%$333/sqft
    Source: CTMLS #26009845 Report a problem
    9/28/2020Sold$372,000$200/sqft
    Source: CTMLS #20023361 Report a problem
    8/25/2020Pending sale$372,000$200/sqft
    Source: RE/MAX Pro Realty #20023361 Report a problem
    8/22/2020Listed for sale$372,000+31.3%$200/sqft
    Source: RE/MAX Pro Realty #20023361 Report a problem
    10/31/2007Sold$283,424$153/sqft
    Source: Public Record Report a problem

    Public tax history

    YearProperty taxesTax assessment
    2025$2,243 +12.9%$17,110 +15%
    2024$1,986 +3.7%$14,880
    2023$1,916 +4%$14,880
    2022$1,842 -4.6%$14,880
    2021$1,931 -62.2%$14,880 -23.2%
    2020$5,115 $19,380 +15%
    2019$5,115 $16,850 +49.9%
    2017$5,115 +239.1%$11,240
    2016$1,509 +4.3%$11,240
    2015$1,447 -3.2%$11,240
    2014$1,495 --
    2011$1,495 -63.2%--
    2010$4,060 -0.6%$16,860
    2009$4,085 +6.4%$16,860 +2.9%
    2008$3,841 $16,380

    Find assessor info on the county website

    Neighborhood: 29414

    Nearby schools

    GreatSchools rating
    Schools provided by the listing agent
    • Elementary: Oakland
    • Middle: C E Williams
    • High: West Ashley

    Source: CTMLS. This data may not be complete. We recommend contacting the local school district to confirm school assignments for this home.

    Get a cash offer in 3 minutes
    Find out how much your home could sell for in as little as 3 minutes with a no-obligation cash offer.
    Estimated market value
    $603,000
    Get a cash offer in 3 minutes
    Find out how much your home could sell for in as little as 3 minutes with a no-obligation cash offer.
    Estimated market value
    $603,000