A rare single-story in gated Whispering Canyon, 1772 Park Oak Drive is a custom-built residence where architectural intention and everyday comfort exist in equal measure. From the moment you arrive, the curb appeal sets the tone: tiered landscaping, mature plantings, and a sweeping driveway lead to an entrance that feels both welcoming and refined. Step inside and the scale becomes clear. Eight-foot solid-core doors, graceful arches, and carefully considered symmetry carry through every room. Every room is generously proportioned. A formal living room, a separate dining room, and a large family room that opens directly to the kitchen makes the heart of the home feel connected and easy to live in. The kitchen is outfitted with Thermador, Sub-Zero, and Fisher & Paykel appliances, granite countertops, an oversized island, a vegetable sink, and ample cabinetry. It's a space that works as hard as it looks good. The primary suite is a true retreat spacious and serene, with garden views, a large, cedar-lined walk-in closet, and a well-appointed bath. Two additional bedrooms are generously sized, with cedar-lined closets, and each positioned for privacy. Details throughout speak to quality: three whole-house fans, a water softener system, central vacuum, thoughtful outlet placement. Imagine what you can do with the 1,475 sq ft garage! With 10 and 12' ceilings, a dedicated workshop area, plus access to overhead storage, there's no shortage of ways to utilize this remarkable space. Step outside to a tiered backyard with mature native oaks and low-maintenance landscaping a private, peaceful setting with neighborhood access to Miner's Ravine and miles of Roseville's trail system. Roseville Sutter, Roseville Kaiser, Lifetime Fitness, and the Galleria are all minutes away.
Closed
$1,220,000
1772 Park Oak Dr, Roseville, CA 95661
3beds
3,150sqft
Single Family Residence
Built in 2004
0.43 Acres Lot
$1,230,600 Zestimate®
$387/sqft
$3,707 Estimated rent
Home value
$1,230,600
$1.14M - $1.33M
$3,707/mo
Zestimate® history
Owner options
List your home for rent
$3,707/mo
Rent Zestimate®
Find your next renter with Zillow Rental Manager. Plus, with online applications, you can quickly screen prospective tenants – for free.
$3,707/mo
Rent Zestimate®
Refinance and save
$7,702/mo
Est. payment
Refinancing to a lower rate could help reduce your monthly payments and save thousands over the life of the loan.
$7,702/mo
Est. payment
Explore your selling options
Work with a Zillow partner agent
Leverage their expertise and Zillow's premium Showcase listings to get your home seen by more buyers.
Get startedList with your own agent
Get your home in front of millions of buyers by listing it on Zillow.
Learn how to do itSell it yourself
Take full control of how buyers see your home on Zillow by listing For Sale by Owner (FSBO).
List your homeWhat's special
Curb appealOversized islandWell-appointed bathSweeping drivewayEight-foot solid-core doorsTiered landscapingAmple cabinetry
Zillow last checked:
Listing updated:
Listed by:
Valerie Gross DRE #02077326 916-625-6375,
HomeSmart ICARE Realty
Bought with:
Kelly McGhee, DRE #01364133
Coldwell Banker Realty
Source: MetroList Services of CA,MLS#: 225144340Originating MLS: MetroList Services, Inc.
Facts & features
Interior
Bedrooms & bathrooms
- Bedrooms: 3
- Bathrooms: 3
- Full bathrooms: 3
Rooms
- Room types: Master Bathroom, Master Bedroom, Office, Dining Room, Possible Guest, Family Room, Kitchen, Laundry, Living Room
Primary bedroom
- Features: Ground Floor, Walk-In Closet
Primary bathroom
- Features: Shower Stall(s), Double Vanity, Soaking Tub, Granite Counters, Outside Access, Window
Dining room
- Features: Formal Room, Formal Area
Kitchen
- Features: Breakfast Area, Pantry Cabinet, Granite Counters, Slab Counter, Kitchen Island, Stone Counters, Kitchen/Family Combo
Heating
- Central, MultiUnits
Cooling
- Ceiling Fan(s), Central Air, Whole House Fan, Multi Units
Appliances
- Included: Built-In Electric Oven, Gas Plumbed, Built-In Refrigerator, Range Hood, Dishwasher, Disposal, Microwave, Double Oven, Plumbed For Ice Maker, Self Cleaning Oven, Electric Cooktop
- Laundry: Laundry Room, Cabinets, Sink, Electric Dryer Hookup, Ground Floor, Inside Room
Features
- Central Vacuum
- Flooring: Carpet, Tile, Wood
- Number of fireplaces: 1
- Fireplace features: Living Room, Gas Log
Interior area
- Total interior livable area: 3,150 sqft
Property
Parking
- Total spaces: 4
- Parking features: 24'+ Deep Garage, Attached, Drive Through, Garage Door Opener, Garage Faces Front, Garage Faces Side, Workshop in Garage, See Remarks, Upslope Driveway/Sidewalks
- Attached garage spaces: 4
Features
- Fencing: Back Yard,Wood
Lot
- Size: 0.43 Acres
- Features: Auto Sprinkler F&R, Curb(s)/Gutter(s), Shape Regular, Street Lights, Landscape Back, Landscape Front, Low Maintenance
Details
- Additional structures: Shed(s)
- Parcel number: 456170023000
- Zoning description: R
- Special conditions: Standard
- Other equipment: Water Cond Equipment Owned
Construction
Type & style
- Home type: SingleFamily
- Architectural style: Contemporary
- Property subtype: Single Family Residence
Materials
- Stucco
- Foundation: Slab
- Roof: Tile
Condition
- Year built: 2004
Utilities & green energy
- Sewer: Public Sewer
- Water: Public
- Utilities for property: Cable Available, Public, Electric, Sewer In & Connected, Internet Available, Underground Utilities, Natural Gas Connected
Community & HOA
Community
- Features: Gated
HOA
- Has HOA: Yes
- Amenities included: Other
- Services included: Road
- HOA fee: $98 monthly
Location
- Region: Roseville
Financial & listing details
- Price per square foot: $387/sqft
- Tax assessed value: $1,232,197
- Price range: $1.2M - $1.2M
- Date on market: 3/11/2026
- Road surface type: Asphalt
Price history
| Date | Event | Price |
|---|---|---|
| 5/5/2026 | Sold | $1,220,000-1.5%$387/sqft |
Source: MetroList Services of CA #225144340 Report a problem | ||
| 4/24/2026 | Pending sale | $1,239,000$393/sqft |
Source: MetroList Services of CA #225144340 Report a problem | ||
| 4/20/2026 | Contingent | $1,239,000$393/sqft |
Source: MetroList Services of CA #225144340 Report a problem | ||
| 3/11/2026 | Listed for sale | $1,239,000$393/sqft |
Source: MetroList Services of CA #225144340 Report a problem | ||
Public tax history
| Year | Property taxes | Tax assessment |
|---|---|---|
| 2026 | -- | $1,232,197 +2% |
| 2025 | $14,240 +1.1% | $1,208,037 +2% |
| 2024 | $14,082 +3.6% | $1,184,351 +4.1% |
| 2023 | $13,586 +4.9% | $1,138,000 +7.9% |
| 2022 | $12,947 +15.7% | $1,055,000 +18% |
| 2021 | $11,187 +1.2% | $894,000 +1.9% |
| 2020 | $11,052 | $877,000 +6.6% |
| 2019 | $11,052 +3.4% | $823,000 -3.1% |
| 2018 | $10,690 +1.4% | $849,000 +3.3% |
| 2017 | $10,543 +10.3% | $822,000 +10.3% |
| 2016 | $9,562 +6.8% | $745,000 +7.3% |
| 2015 | $8,950 0% | $694,000 +5.2% |
| 2014 | $8,952 | $660,000 +18.1% |
| 2013 | -- | $559,000 +4.3% |
| 2012 | -- | $536,000 -0.2% |
| 2011 | -- | $537,000 -11.9% |
| 2010 | -- | $609,766 |
| 2009 | -- | $609,766 -11.6% |
| 2008 | -- | $689,781 -23.5% |
| 2007 | -- | $901,677 +2% |
| 2006 | -- | $883,998 +48.7% |
| 2005 | -- | $594,665 +123% |
| 2004 | -- | $266,713 +34.1% |
| 2003 | -- | $198,900 +73% |
| 2002 | -- | $115,000 |
Find assessor info on the county website
Neighborhood: Stoneridge
Nearby homes
- $1,094,5004 bd3 ba2.9k sqft1764 Park Oak Dr, Roseville, CA 95661Off Market
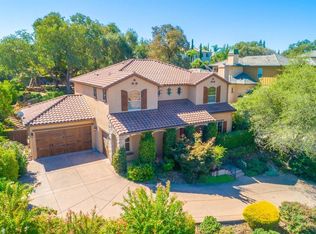
- $1,361,6004 bd4 ba3.5k sqft1780 Park Oak Dr, Roseville, CA 95661Off Market

- $1,148,3004 bd3 ba3.1k sqft1857 Eagle Glen Dr, Roseville, CA 95661Off Market
- $1,341,8004 bd3 ba4.5k sqft1865 Eagle Glen Dr, Roseville, CA 95661Off Market
- $1,021,1004 bd3 ba3.1k sqft1849 Eagle Glen Dr, Roseville, CA 95661Off Market
- $1,750,0005 bd4 ba5k sqft1756 Park Oak Dr, Roseville, CA 95661Sold
- $1,589,3004 bd3 ba4.8k sqft1788 Park Oak Dr, Roseville, CA 95661Off Market
- $1,100,8004 bd3 ba2.8k sqft1841 Eagle Glen Dr, Roseville, CA 95661Off Market
Nearby schools
GreatSchools rating
- 9/10Stoneridge Elementary SchoolGrades: K-5Distance: 0.4 mi
- 9/10Warren T. Eich Middle SchoolGrades: 6-8Distance: 1.9 mi
- 9/10Oakmont High SchoolGrades: 9-12Distance: 2.4 mi
Get a cash offer in 3 minutes
Find out how much your home could sell for in as little as 3 minutes with a no-obligation cash offer.
Estimated market value
$1,230,600
Get a cash offer in 3 minutes
Find out how much your home could sell for in as little as 3 minutes with a no-obligation cash offer.
Estimated market value
$1,230,600
- California
- Placer County
- Roseville
- 95661
- Stoneridge
- 1772 Park Oak Dr
