Skip main navigation
Sold for $1,450,000
  • $1,450,000

    1772 Ruth Dr, Pleasant Hill, CA 94523

    4beds
    2,082sqft
    Single Family Residence
    Built in 1950
    7,405 Square Feet Lot
    $1,449,700 Zestimate®
    $696/sqft
    $4,811 Estimated rent

    Home value

    $1,449,700

    $1.32M - $1.59M

    $4,811/mo

    Zestimate® history
    Loading
    Loading...

    Owner options

    List your home for rent

    $4,811/mo

    Rent Zestimate®

    Find your next renter with Zillow Rental Manager. Plus, with online applications, you can quickly screen prospective tenants – for free.

    Learn more

    $4,811/mo

    Rent Zestimate®

    Refinance and save

    $9,233/mo

    Est. payment

    Refinancing to a lower rate could help reduce your monthly payments and save thousands over the life of the loan.

    See today's rates

    $9,233/mo

    Est. payment

    Explore your selling options

    Work with a Zillow partner agent

    Leverage their expertise and Zillow's premium Showcase listings to get your home seen by more buyers.

    Get started

    List with your own agent

    Get your home in front of millions of buyers by listing it on Zillow.

    Learn how to do it

    Sell it yourself

    Take full control of how buyers see your home on Zillow by listing For Sale by Owner (FSBO).

    List your home

    What's special

    Cozy fireplaceFarmhouse sinkDirect backyard accessCenter islandStunning gourmet kitchenCustom cabinetryPicturesque tree-lined street
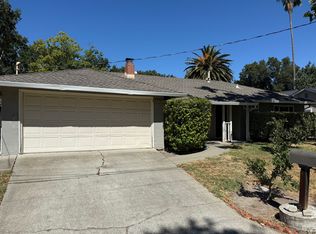
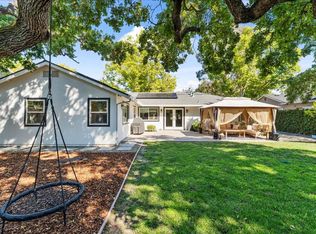
    Experience luxury living in this completely REBUILT and EXPANDED Gregory Gardens home, showcasing HIGH-END UPGRADES and designer finishes throughout. Situated on a picturesque tree-lined street in one of the neighborhood's most desirable locations, this exceptional residence offers a level of quality and craftsmanship rarely found in Gregory Gardens. Designed for effortless living and entertaining, the OPEN-CONCEPT floor plan is anchored by a stunning gourmet kitchen featuring custom cabinetry, a center island, farmhouse sink, Thermador appliances, Sub-Zero refrigerator, and Gaggenau steam oven. The kitchen flows seamlessly into the spacious family and dining room, highlighted by a cozy fireplace, dramatic wood-beamed ceiling, and French doors opening to a private backyard with NO REAR NEIGHBORS. The spacious primary suite serves as a private retreat with custom built-ins, an organized closet system, direct backyard access, and a beautifully remodeled en-suite bathroom. Three additional bedrooms with custom closet systems share an updated hall bath. Additional amenities include TESLA SOLAR, POWERWALL backup battery, smart home wiring, recessed lighting, and a newer roof. Ideally located near shopping, dining, parks, trails, top-rated schools, and convenient freeway access, this rare turnkey opportunity combines exceptional craftsmanship, luxury amenities, and an unbeatable location.

    Zillow last checked:

    Listing updated:

    Listed by:

    Sabine Larsen DRE #01245691 925-200-9200,

    Redfin

    Bought with:

    Kelly Crawford, DRE #01327015

    Vanguard Properties

    Source: CCAR,MLS#: 41139845MLS Logo

    Facts & features

    Interior

    Bedrooms & bathrooms
    • Bedrooms: 4
    • Bathrooms: 2
    • Full bathrooms: 2
    Rooms
    • Room types: 3 Bedrooms, 1 Bath, Primary Bedrm Suite - 1, Main Entry, Dining Room, Family Room
    Bathroom
    • Features: Shower Over Tub, Stall Shower, Updated Baths
    Kitchen
    • Features: Breakfast Bar, Stone Counters, Dishwasher, Disposal, Gas Range/Cooktop, Kitchen Island, Microwave, Range/Oven Free Standing, Refrigerator, Skylight(s), Updated Kitchen
    Heating
    • Forced Air
    Cooling
    • Ceiling Fan(s), Central Air
    Appliances
    • Included: Dishwasher, Gas Range, Microwave, Free-Standing Range, Refrigerator, Dryer, Washer, Gas Water Heater
    • Laundry: Laundry Closet, Common Area
    Features
    • Breakfast Bar, Updated Kitchen, Smart Home
    • Flooring: Hardwood
    • Windows: Skylight(s), Window Coverings
    • Number of fireplaces: 1
    • Fireplace features: Living Room, Wood Burning Stove
    Interior area
    • Total structure area: 2,082
    • Total interior livable area: 2,082 sqft

    Property

    Parking
    • Total spaces: 2
    • Parking features: Attached, Garage Door Opener
    • Attached garage spaces: 2
    Accessibility
    • Accessibility features: None
    Features
    • Levels: One
    • Stories: 1
    • Entry location: No Steps to Entry
    • Exterior features: Garden/Play
    • Pool features: None
    • Fencing: Fenced
    Lot
    • Size: 7,405 Square Feet
    • Features: Level, Premium Lot, Back Yard, Front Yard, Landscaped, Side Yard, Landscape Back, Landscape Front
    Details
    • Parcel number: 1531920229
    • Special conditions: Standard
    • Other equipment: Irrigation Equipment

    Construction

    Type & style
    • Home type: SingleFamily
    • Architectural style: Ranch
    • Property subtype: Single Family Residence
    Materials
    • Stucco
    • Roof: Composition
    Condition
    • Existing
    • New construction: No
    • Year built: 1950

    Utilities & green energy

    • Electric: Photovoltaics Seller Owned
    • Sewer: Public Sewer
    • Water: Public

    Community & HOA

    Community
    • Subdivision: Gregory Gardens
    HOA
    • Has HOA: No
    Location
    • Region: Pleasant Hill

    Financial & listing details

    • Price per square foot: $696/sqft
    • Tax assessed value: $787,009
    • Annual tax amount: $9,716
    • Date on market: 6/26/2026

    Price history

    DateEventPrice
    7/20/2026Sold$1,450,000+7.8%$696/sqft
    Source: CCAR #41139845 Report a problem
    7/3/2026Pending sale$1,345,000$646/sqft
    Source: CCAR #41139845 Report a problem
    6/26/2026Listed for sale$1,345,000-2.5%$646/sqft
    Source: CCAR #41139845 Report a problem
    12/24/2025Listing removed$1,379,000$662/sqft
    Source: CCAR #41110387 Report a problem
    9/11/2025Listed for sale$1,379,000+221.1%$662/sqft
    Source: CCAR #41110387 Report a problem
    9/26/2003Sold$429,500$206/sqft
    Source: CCAR #11202829 Report a problem

    Public tax history

    YearProperty taxesTax assessment
    2025$9,716 +2.3%$787,009 +2%
    2024$9,498 +1.6%$771,578 +2%
    2023$9,345 +0.8%$756,450 +2%
    2022$9,268 +2.2%$741,618 +2%
    2021$9,072 +1%$727,077 +1%
    2020$8,984 +1%$719,622 +2%
    2019$8,893 +13.3%$705,512 +12.6%
    2018$7,849 +18.5%$626,679 +19.1%
    2017$6,625 +2.4%$526,156 +2%
    2016$6,471 +17.3%$515,840 +1.5%
    2015$5,517 $508,093 +19.1%
    2014$5,517 $426,500 +26.4%
    2013-- $337,500 +8.3%
    2012-- $311,500 -12%
    2011-- $354,000 +6.5%
    2010-- $332,500 -16.4%
    2009-- $397,500 -13.5%
    2008-- $459,500 +0.8%
    2007-- $455,787 +2%
    2006-- $446,851 +2%
    2005-- $438,090 +2%
    2004-- $429,500 +771.2%
    2003-- $49,297 +2%
    2002-- $48,331 +2%
    2001-- $47,384
    Find assessor info on the county website

    Neighborhood: Gregory Gardens

    Nearby schools

    GreatSchools rating
    Get a cash offer in 3 minutes
    Find out how much your home could sell for in as little as 3 minutes with a no-obligation cash offer.
    Estimated market value
    $1,449,700
    Get a cash offer in 3 minutes
    Find out how much your home could sell for in as little as 3 minutes with a no-obligation cash offer.
    Estimated market value
    $1,449,700