Skip main navigation
Sold for $843,500
  • $843,500

    1772 S Kio Street, Watkins, CO 80137

    4beds
    2,530sqft
    Single Family Residence
    Built in 1954
    19.31 Acres Lot
    $874,500 Zestimate®
    $333/sqft
    $3,484 Estimated rent

    Home value

    $874,500

    $813,000 - $944,000

    $3,484/mo

    Zestimate® history
    Loading
    Loading...

    Owner options

    List your home for rent

    $3,484/mo

    Rent Zestimate®

    Find your next renter with Zillow Rental Manager. Plus, with online applications, you can quickly screen prospective tenants – for free.

    Learn more

    $3,484/mo

    Rent Zestimate®

    Refinance and save

    $4,894/mo

    Est. payment

    Refinancing to a lower rate could help reduce your monthly payments and save thousands over the life of the loan.

    See today's rates

    $4,894/mo

    Est. payment

    Explore your selling options

    Work with a Zillow partner agent

    Leverage their expertise and Zillow's premium Showcase listings to get your home seen by more buyers.

    Get started

    List with your own agent

    Get your home in front of millions of buyers by listing it on Zillow.

    Learn how to do it

    Sell it yourself

    Take full control of how buyers see your home on Zillow by listing For Sale by Owner (FSBO).

    List your home

    What's special

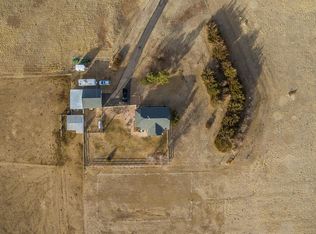
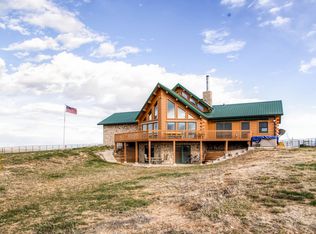
    Fabulous close-in 20 acre horse property for under a million? Yes! Paved roads all the way to the property and just minutes from I70*Quiet, dead end street*Charming updated mid century brick house with a modern primary suite addition*Gorgeous remodeled kitchen features extended cabinets, solid granite counters, tile backsplash, under cabinet lighting, pullout drawers & soft close doors & drawers*Tons of natural light*Original hardwood floors and cove ceiling on the main level plus new paint*Large primary suite with walk-in closet & beautiful bathroom*Newly finished basement has a large family room, laundry, bedroom and great bathroom with spacious walk-in shower*The oversize heated attached garage is drywalled & has laundry hookups*The large front porch with pergola is newly painted*Out back you'll find a huge covered patio overlooking the east side of the property*Generator ready & includes a generator*The steel shop is 30'x40' & has electric, wood burning stove & concrete floors*Outside is a 50amp RV hookup & water hydrant*The horse facilities are amazing & includes a 13'x144' loafing shed with 12 individual sections, electric and water hydrant, a 90'x200' fenced arena & fenced & cross fenced sections including an approx 15 acre pasture*The main barn features deep overhang shelters, newly updated electrical and lights plus water hydrant*There is a great little chicken coop attached to the main barn*Mature trees to the north of the house offer wind protection*Newer furnace and AC, updated electrical*This house has been lovingly maintained and enjoyed by the sellers. Looking for a lucky new owner to enjoy!

    Zillow last checked:

    Listing updated:

    Listed by:

    Kelly Walters 303-489-4060,

    HomeSmart

    Bought with:

    Andra Berzins, 100048837

    Keller Williams Integrity Real Estate LLC

    Source: REcolorado as distributed by MLS GRID,MLS#: 5573144MLS Logo

    Facts & features

    Interior

    Bedrooms & bathrooms
    • Bedrooms: 4
    • Bathrooms: 3
    • Full bathrooms: 2
    • 3/4 bathrooms: 1
    • Main level bathrooms: 1
    • Main level bedrooms: 2
    Primary bedroom
    • Description: Large Suite With Walk-In Closet, Lots Of Natural Light And Views
    • Level: Upper
    Bedroom
    • Level: Main
    Bedroom
    • Level: Main
    Bedroom
    • Level: Basement
    Primary bathroom
    • Description: Beautiful, Spacious Bath With Double Vanity, Extra Deep Tub And Tub To Ceiling Subway Tile In The Shower
    • Level: Upper
    Bathroom
    • Description: Remodeled Featuring Tub To Ceiling Subway Tiles And Shampoo Niche
    • Level: Main
    Bathroom
    • Description: Newly Finished Bathroom With Large Walk-In Shower
    • Level: Basement
    Dining room
    • Description: Built In Bookcase
    • Level: Main
    Family room
    • Description: Roomy Family Gathering Space
    • Level: Basement
    Kitchen
    • Description: Lovely Remodel With Extended Cabinets, Granite Counters, Tile Backsplash, Under Cabinet Lighting, Stainless Appliances, Undermount Sink, Soft Close System, Pullout Drawers
    • Level: Main
    Laundry
    • Description: Interior Laundry Hookup Plus Hookups In The Garage
    • Level: Basement
    Living room
    • Description: Charming Cove Ceilings, New Paint, Cozy Wood Burning Stove, Original Hardwood Floors, Updated Windows
    • Level: Main
    Heating
    • Electric, Forced Air, Propane, Wood Stove
    Cooling
    • Central Air
    Appliances
    • Included: Dishwasher, Disposal, Microwave, Range, Range Hood, Refrigerator
    • Laundry: In Unit
    Features
    • Built-in Features, Ceiling Fan(s), Granite Counters, High Speed Internet, Primary Suite, Walk-In Closet(s)
    • Flooring: Carpet, Tile, Vinyl, Wood
    • Windows: Double Pane Windows, Window Coverings
    • Basement: Finished
    • Number of fireplaces: 1
    • Fireplace features: Living Room, Wood Burning Stove
    Interior area
    • Total structure area: 2,530
    • Total interior livable area: 2,530 sqft
    • Finished area above ground: 1,538
    • Finished area below ground: 892

    Property

    Parking
    • Total spaces: 1
    • Parking features: Dry Walled, Exterior Access Door, Heated Garage, Oversized, Oversized Door, Storage
    • Attached garage spaces: 1
    Features
    • Levels: Two
    • Stories: 2
    • Patio & porch: Covered, Deck, Front Porch, Patio
    • Fencing: Fenced
    Lot
    • Size: 19.31 Acres
    • Features: Suitable For Grazing
    • Residential vegetation: Grassed
    Details
    • Parcel number: 031544441
    • Special conditions: Standard
    • Horses can be raised: Yes
    • Horse amenities: Arena, Loafing Shed, Paddocks, Pasture, Tack Room, Well Allows For

    Construction

    Type & style
    • Home type: SingleFamily
    • Property subtype: Single Family Residence
    Materials
    • Brick, Vinyl Siding
    • Roof: Composition
    Condition
    • Updated/Remodeled
    • Year built: 1954

    Utilities & green energy

    • Electric: 220 Volts
    • Utilities for property: Electricity Connected, Propane

    Community & neighborhood

    Security
    • Security features: Carbon Monoxide Detector(s)
    Location
    • Region: Watkins
    • Subdivision: Fritzlers

    Other

    Other facts
    • Listing terms: Cash,Conventional,FHA,VA Loan
    • Ownership: Individual
    • Road surface type: Paved

    Price history

    DateEventPrice
    7/18/2024Sold$843,500-0.8%$333/sqft
    Source: REcolorado as distributed by MLS GRID #5573144 Report a problem
    6/20/2024Contingent$850,000$336/sqft
    Source: HomeSmart #5573144 Report a problem
    6/18/2024Pending sale$850,000$336/sqft
    Source: REcolorado as distributed by MLS GRID #5573144 Report a problem
    6/6/2024Listed for sale$850,000+267.2%$336/sqft
    Source: REcolorado as distributed by MLS GRID #5573144 Report a problem
    4/2/1999Sold$231,500+25.1%$92/sqft
    Source: Public Record Report a problem
    2/22/1996Sold$185,000$73/sqft
    Source: Public Record Report a problem

    Public tax history

    YearProperty taxesTax assessment
    2025$2,507 +8%$54,169 +23%
    2024$2,321 +7.6%$44,039 -8.6%
    2023$2,157 +0.1%$48,187 +40.7%
    2022$2,155 $34,250 -2.8%
    2021-- $35,235 +5.1%
    2020$2,024 +6.1%$33,526
    2019$1,908 --
    2018$1,908 +1%$26,770
    2017$1,889 $26,770 +12.1%
    2016-- $23,880
    2015-- $23,880 +44%
    2014$1,616 +40.7%$16,580 -11.1%
    2013$1,149 $18,660
    2012-- $18,660
    2011$1,694 +0.5%$18,660 -24.4%
    2010$1,685 +0.3%$24,670
    2009$1,681 $24,670 +3.7%
    2008-- $23,784
    2007-- $23,784 -11.5%
    2006-- $26,865
    2005-- $26,865 +21.1%
    2002$1,305 +26%$22,190 +28%
    2001$1,035 $17,340

    Find assessor info on the county website

    Neighborhood: 80137

    Nearby schools

    GreatSchools rating
    Schools provided by the listing agent
    • Elementary: Bennett
    • Middle: Bennett
    • High: Bennett
    • District: Bennett 29-J

    Source: REcolorado as distributed by MLS GRID. This data may not be complete. We recommend contacting the local school district to confirm school assignments for this home.

    Get a cash offer in 3 minutes
    Find out how much your home could sell for in as little as 3 minutes with a no-obligation cash offer.
    Estimated market value
    $874,500
    Get a cash offer in 3 minutes
    Find out how much your home could sell for in as little as 3 minutes with a no-obligation cash offer.
    Estimated market value
    $874,500