Skip main navigation
Off market
  • $559,400

    1772 S Nome Way, Aurora, CO 80012

    4beds
    2,412sqft
    SingleFamily
    Built in 1971
    8,276 Square Feet Lot
    $559,400 Zestimate®
    $232/sqft
    $3,114 Estimated rent

    Home value

    $559,400

    $531,000 - $587,000

    $3,114/mo

    Zestimate® history
    Loading
    Loading...

    Owner options

    List your home for rent

    $3,114/mo

    Rent Zestimate®

    Find your next renter with Zillow Rental Manager. Plus, with online applications, you can quickly screen prospective tenants – for free.

    Learn more

    $3,114/mo

    Rent Zestimate®

    Refinance and save

    $3,233/mo

    Est. payment

    Refinancing to a lower rate could help reduce your monthly payments and save thousands over the life of the loan.

    See today's rates

    $3,233/mo

    Est. payment

    Explore your selling options

    Work with a Zillow partner agent

    Leverage their expertise and Zillow's premium Showcase listings to get your home seen by more buyers.

    Get started

    List with your own agent

    Get your home in front of millions of buyers by listing it on Zillow.

    Learn how to do it

    Sell it yourself

    Take full control of how buyers see your home on Zillow by listing For Sale by Owner (FSBO).

    List your home

    What's special

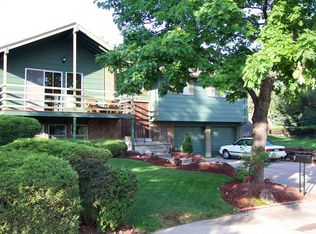
    Welcome home to this remodeled and updated tri-level home in coveted Village East! Fantastic curb appeal with mature trees, ample space between homes and a decent sized lot highlight this sought-after neighborhood. Step inside the front door and you'll immediately appreciate the designer touches and modern paint colors throughout. A convenient and custom area to place coats and shoes greets you as you admire the recently installed luxury vinyl floors throughout the main level and stairs. The kitchen features modernized white subway tile, white cabinets and granite slab counters with undermount sink and stainless steel appliances. Along with the eat-in kitchen space, the formal dining gives you other dining options and the main level spacious living room offers a great place to unwind. A second living/family room on the lower level offers a fireplace and walk-out to the the large patio and fully fenced yard. An updated powder bath is also located on the lower level along with garage access. Upstairs, you'll find the spacious master bedroom featuring two closets, 3/4 bathroom updated with flooring and a new vanity. The two additional bedrooms are also conveniently located next to the full bathroom with a spacious remodeled vanity with quartz countertop. In the finished basement, you'll find a utility space, gorgeous laundry area and a basement bedroom with egress window. Large yard for private out-door entertaining and a convenient location close to shopping , DTC and all amenities. A BRAND NEW ROOF is being installed next week. Don't miss your chance on this gem!

    This property is off market, which means it's not currently listed for sale or rent on Zillow. This may be different from what's available on other websites or public sources.

    Facts & features

    Interior

    Bedrooms & bathrooms
    • Bedrooms: 4
    • Bathrooms: 3
    • Full bathrooms: 1
    • 3/4 bathrooms: 1
    • 1/2 bathrooms: 1
    Heating
    • Forced air, Gas
    Cooling
    • Evaporative
    Appliances
    • Included: Dishwasher, Garbage disposal, Microwave, Range / Oven, Refrigerator
    Features
    • Eating Space / Kitchen, Master Bath, Window Coverings
    • Flooring: Tile, Carpet, Laminate
    • Basement: Finished
    • Has fireplace: Yes
    Interior area
    • Total interior livable area: 2,412 sqft

    Property

    Parking
    • Parking features: Garage - Attached
    Features
    • Exterior features: Wood
    Lot
    • Size: 8,276 Square Feet
    Details
    • Parcel number: 197323409007

    Construction

    Type & style
    • Home type: SingleFamily
    Materials
    • Wood
    • Roof: Composition
    Condition
    • Year built: 1971

    Utilities & green energy

    • Sewer: Public
    • Water: Public

    Community & HOA

    Location
    • Region: Aurora

    Financial & listing details

    • Price per square foot: $232/sqft
    • Tax assessed value: $554,800
    • Annual tax amount: $2,942

    Price history

    DateEventPrice
    8/3/2021Sold$527,000+7.1%$218/sqft
    Source: Public Record Report a problem
    7/12/2021Pending sale$492,000$204/sqft
    Source: RE/MAX International #9318732 Report a problem
    7/8/2021Listed for sale$492,000+27.5%$204/sqft
    Source: RE/MAX International #9318732 Report a problem
    4/13/2018Sold$386,000+5.8%$160/sqft
    Source: Public Record Report a problem
    12/5/2017Listing removed$365,000$151/sqft
    Source: LISA BLAKE, INC #4120835 Report a problem
    11/2/2017Price change$365,000-3.9%$151/sqft
    Source: LISA BLAKE, INC #4120835 Report a problem
    10/5/2017Price change$379,900-2.3%$158/sqft
    Source: Keller Williams Realty LLC #4120835 Report a problem
    10/3/2017Listed for sale$389,000+213.7%$161/sqft
    Source: Keller Williams Realty LLC #4120835 Report a problem
    4/29/2008Listing removed$124,000$51/sqft
    Source: Keller Williams Realty Report a problem
    4/5/2008Listed for sale$124,000-10.8%$51/sqft
    Source: Keller Williams Realty Report a problem
    12/24/1997Sold$139,000$58/sqft
    Source: Public Record Report a problem

    Public tax history

    YearProperty taxesTax assessment
    2025$2,942 +13.4%$34,675 -7.5%
    2024$2,594 +34.9%$37,500 -9.8%
    2023$1,923 -0.6%$41,584 +56.6%
    2022$1,935 $26,549 -2.8%
    2021-- $27,313 -1.9%
    2020$1,998 +25.7%$27,828
    2019$1,590 $27,828 +29%
    2018$1,590 +1.5%$21,571
    2017$1,567 $21,571 +16%
    2016-- $18,595
    2015-- $18,595 +26.8%
    2014$1,371 +12.3%$14,670 -10.2%
    2013$1,221 $16,340
    2012-- $16,340
    2011$1,215 +2.7%$16,340 +4.4%
    2010$1,183 -15.1%$15,650
    2009$1,393 $15,650 -14.1%
    2008-- $18,213
    2007-- $18,213 -1%
    2006-- $18,403
    2005-- $18,403 +3.3%
    2002$1,313 +11.8%$17,820 +17.8%
    2001$1,175 $15,130
    Find assessor info on the county website

    Neighborhood: Village East

    Nearby schools

    GreatSchools rating
    Schools provided by the listing agent
    • Elementary: Ponderosa
    • Middle: Prairie
    • High: Overland
    • District: Cherry Creek 5

    Source: The MLS. This data may not be complete. We recommend contacting the local school district to confirm school assignments for this home.

    Get a cash offer in 3 minutes
    Find out how much your home could sell for in as little as 3 minutes with a no-obligation cash offer.
    Estimated market value
    $559,400
    Get a cash offer in 3 minutes
    Find out how much your home could sell for in as little as 3 minutes with a no-obligation cash offer.
    Estimated market value
    $559,400