Set within Autumn Estates, this 2024 San Joaquin Valley Homes build offers a location that's hard to beat. Positioned at the top of a U-shaped street that wraps around a large neighborhood park, the home enjoys open views and a sense of space you don't always get in newer communities. From the kitchen, you can look right out toward the park, making even everyday moments feel a little more connected to the outdoors. Step inside and you're greeted by a clean, modern interior with a soft white and grey palette that keeps everything feeling bright and cohesive. Wood-look tile runs through the main traffic areas, while the bedrooms are finished with carpet for added comfort. The layout flows easily into the kitchen, where quartz countertops, newer appliances, and a breakfast bar create a space that's both functional and inviting. There's room for bar stools at the counter, making it a natural spot for quick meals, morning coffee, or catching up at the end of the day. The kitchen opens to the main living area, allowing everything to feel connected without losing definition. Down the hallway, the secondary bedrooms are comfortably sized and share a full bathroom that carries through the same cabinetry and countertop finishes as the kitchen, keeping the design consistent throughout the home. The primary suite is set apart and offers a bit more privacy, featuring dual closet spaces and an ensuite bathroom with dual sinks and a step-in shower. Out back, the oversized lot gives you options. Whether you're looking to create a full outdoor setup, add a pool, or simply enjoy having more space, there's room here to make it your own. A covered patio is already in place, providing a shaded area to relax or entertain. Lightly lived in and truly move-in ready, this home offers the feel of new construction without the wait, paired with a location that adds everyday value.
Sold for $395,000
$395,000
1772 S Red Rock Dr, Hanford, CA 93230
3beds
1,298sqft
Single Family Residence
Built in 2024
7,827 Square Feet Lot
$396,700 Zestimate®
$304/sqft
$2,416 Estimated rent
Home value
$396,700
$369,000 - $428,000
$2,416/mo
Zestimate® history
Owner options
List your home for rent
$2,416/mo
Rent Zestimate®
Find your next renter with Zillow Rental Manager. Plus, with online applications, you can quickly screen prospective tenants – for free.
$2,416/mo
Rent Zestimate®
Refinance and save
$2,494/mo
Est. payment
Refinancing to a lower rate could help reduce your monthly payments and save thousands over the life of the loan.
$2,494/mo
Est. payment
Explore your selling options
Work with a Zillow partner agent
Leverage their expertise and Zillow's premium Showcase listings to get your home seen by more buyers.
Get startedList with your own agent
Get your home in front of millions of buyers by listing it on Zillow.
Learn how to do itSell it yourself
Take full control of how buyers see your home on Zillow by listing For Sale by Owner (FSBO).
List your homeWhat's special
Zillow last checked:
Listing updated:
Listed by:
Nicole E. Dickey DRE #02121508 239-405-4070,
Top Hook Realty, Inc.
Bought with:
Nicole E. Dickey, DRE #02121508
Top Hook Realty, Inc.
Source: Kings County MLS,MLS#: 234065 Originating MLS: Kings County Multiple Listing Service
Originating MLS: Kings County Multiple Listing ServiceFacts & features
Interior
Bedrooms & bathrooms
- Bedrooms: 3
- Bathrooms: 2
- Full bathrooms: 2
Primary bedroom
- Area: 0
- Dimensions: 0 x 0
Bedroom 2
- Area: 0
- Dimensions: 0 x 0
Bedroom 3
- Area: 0
- Dimensions: 0 x 0
Bedroom 4
- Area: 0
- Dimensions: 0 x 0
Bedroom 5
- Area: 0
- Dimensions: 0 x 0
Dining room
- Area: 0
- Dimensions: 0 x 0
Family room
- Area: 0
- Dimensions: 0 x 0
Kitchen
- Description: 0x0 Level:
- Area: 0
- Dimensions: 0 x 0
Living room
- Area: 0
- Dimensions: 0 x 0
Cooling
- Central Air
Appliances
- Included: Built In Microwave, Dishwasher, Dryer, Washer, Electric Range/Oven, Disposal
- Laundry: Cabinets
Features
- Walk-In Closet(s), Walk In Shower(s)
- Flooring: Carpet, Tile
- Windows: Double Pane Windows, Blinds
- Basement: Slab
Interior area
- Total structure area: 1,298
- Total interior livable area: 1,298 sqft
Property
Parking
- Parking features: Garage Attached, Garage Capacity (2)
- Has attached garage: Yes
Features
- Levels: One
- Stories: 1
- Patio & porch: Covered Patio
Lot
- Size: 7,827 Square Feet
Details
- Parcel number: 011600043000
Construction
Type & style
- Home type: SingleFamily
- Property subtype: Single Family Residence
Materials
- Stone Veneer, Stucco
- Foundation: Slab
- Roof: Composition
Condition
- Year built: 2024
Utilities & green energy
- Sewer: Public Sewer
- Water: Public
Green energy
- Energy generation: Solar
Community & HOA
HOA
- Has HOA: No
Location
- Region: Hanford
Financial & listing details
- Price per square foot: $304/sqft
- Tax assessed value: $386,942
- Annual tax amount: $5,266
- Date on market: 4/24/2026
- Cumulative days on market: 11 days
- Total actual rent: 0
Price history
| Date | Event | Price |
|---|---|---|
| 6/29/2026 | Sold | $395,000-1.3%$304/sqft |
Source:  Kings County MLS #234065 Report a problem Kings County MLS #234065 Report a problem | ||
| 5/6/2026 | Pending sale | $400,000$308/sqft |
Source: Kings County MLS #234065 Report a problem | ||
| 4/24/2026 | Listed for sale | $400,000+5.4%$308/sqft |
Source: Kings County MLS #234065 Report a problem | ||
| 5/3/2024 | Sold | $379,500+0.6%$292/sqft |
Source: Public Record Report a problem | ||
| 3/9/2024 | Price change | $377,385+2.8%$291/sqft |
Source: San Joaquin Valley Homes Report a problem | ||
| 3/6/2024 | Listed for sale | $367,150$283/sqft |
Source: San Joaquin Valley Homes Report a problem | ||
Public tax history
| Year | Property taxes | Tax assessment |
|---|---|---|
| 2025 | $5,266 +117.7% | $386,942 +189.8% |
| 2024 | $2,419 +51.9% | $133,507 +121.4% |
| 2023 | $1,593 | $60,301 |
Find assessor info on the county website
Neighborhood: 93230
Nearby homes
- $560,0004 bd4 ba2.8k sqft1310 W Sunset Ln, Hanford, CA 93230Sold
- $428,0003 bd2 ba1.6k sqft1331 W Sunset Ln, Hanford, CA 93230Sold
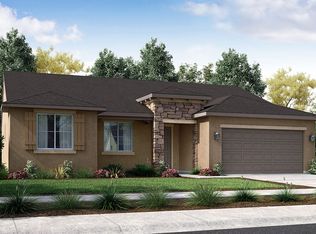
- $434,5004 bd3 ba1.8k sqft1453 S Autumn Breeze Rd, Hanford, CA 93230Sold
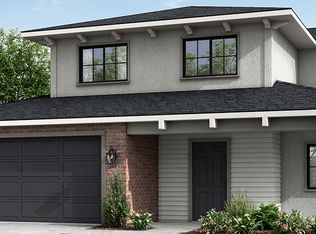
- $448,5003 bd3 ba2k sqft1796 S Red Rock Dr, Hanford, CA 93230Sold
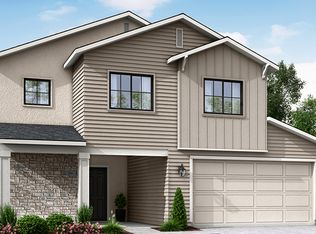
- $398,0003 bd2 ba1.5k sqft1766 S Red Rock Dr, Hanford, CA 93230Sold
- $410,0003 bd2 ba1.4k sqft1780 S Red Rock Dr, Hanford, CA 93230Sold
- $434,0004 bd3 ba1.8k sqft1788 S Red Rock Dr, Hanford, CA 93230Sold
- $--3 bd3 ba1.8k sqft1361 W Poppysprings Ln, Hanford, CA 93230Off Market
Nearby schools
GreatSchools rating
- 7/10Martin Luther King Jr. Elementary SchoolGrades: K-6Distance: 0.6 mi
- 8/10John F. Kennedy Junior High SchoolGrades: 7-8Distance: 3.2 mi
- 4/10Hanford West High SchoolGrades: 9-12Distance: 2.1 mi
Get a cash offer in 3 minutes
Find out how much your home could sell for in as little as 3 minutes with a no-obligation cash offer.
Estimated market value
$396,700
Get a cash offer in 3 minutes
Find out how much your home could sell for in as little as 3 minutes with a no-obligation cash offer.
Estimated market value
$396,700
- California
- Kings County
- Hanford
- 93230
- 1772 S Red Rock Dr
Nearby cities
Nearby zip codes
Other Hanford Topics
