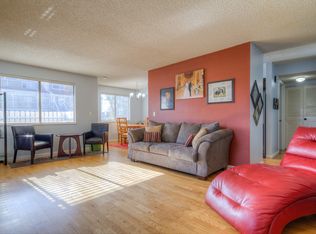
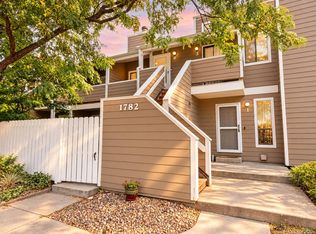
Stop renting and own your own home. This 2 bed, 2 bath end unit with an open airy feel is updated in Indian Creek. Washer and Dryer in Unit! The unit boasts vaulted ceilings and an upper-level loft for work or play. The HOA includes a pool, exterior maintenance, water/sewer and insurance. HOA is very responsive and does many preventative maintenance tasks. It features a large balcony / deck off the living area for your outdoor enjoyment. It boasts a beautifully remodeled kitchen and bath. There is a detached one-car garage included and additional parking nearby. It's located within the coveted Indian Creek neighborhood and is convenient to every part of the Denver Metro area, while allowing easy access to many parks and outdoor areas. The Highline and Cherry Creek trails are close, as is the Cook Recreation Center. The community is clean and well-kept, with a wonderful outdoor pool and veranda. HOA docs in supplements. Possible FHA "spot approval". please confirm with potential lender 1st.
For sale
Price cut: $15.1K (10/2)
$249,900
1772 S Trenton Street #9, Denver, CO 80231
2beds
1,030sqft
Condominium
Built in 1982
-- sqft lot
$248,800 Zestimate®
$243/sqft
$450/mo HOA
What's special
- 62 days
- 773
- 51
Zillow last checked:
Listing updated:
Listed by:
Franz Christopher 720-251-6355 housesmile123@gmail.com,
Real Property Solutions
Source: REcolorado as distributed by MLS GRID,MLS#: 8384115
Facts & features
Interior
Bedrooms & bathrooms
- Bedrooms: 2
- Bathrooms: 2
- Full bathrooms: 1
- 1/2 bathrooms: 1
- Main level bathrooms: 1
- Main level bedrooms: 1
Bedroom
- Level: Main
Bedroom
- Description: Upper Loft
- Level: Upper
Bathroom
- Level: Main
Bathroom
- Description: Next To Loft
- Level: Upper
Loft
- Level: Upper
Heating
- Forced Air, Natural Gas
Cooling
- Central Air
Appliances
- Included: Dishwasher, Dryer, Microwave, Oven, Range, Refrigerator, Washer
- Laundry: In Unit, Laundry Closet
Features
- High Ceilings, Smoke Free
- Flooring: Carpet, Tile
- Windows: Skylight(s)
- Has basement: No
- Number of fireplaces: 1
- Fireplace features: Wood Burning
- Common walls with other units/homes: End Unit,1 Common Wall
Interior area
- Total structure area: 1,030
- Total interior livable area: 1,030 sqft
- Finished area above ground: 1,030
Property
Parking
- Total spaces: 1
- Parking features: Concrete, Dry Walled, Shared Driveway
- Attached garage spaces: 1
- Has uncovered spaces: Yes
Features
- Levels: Two
- Stories: 2
- Entry location: Stairs
- Patio & porch: Deck
- Exterior features: Balcony
- Has private pool: Yes
- Pool features: Outdoor Pool, Private
- Fencing: None
Lot
- Features: Cul-De-Sac, Master Planned, Near Public Transit
Details
- Parcel number: 621318049
- Zoning: R-2-A
- Special conditions: Standard
Construction
Type & style
- Home type: Condo
- Architectural style: Contemporary
- Property subtype: Condominium
- Attached to another structure: Yes
Materials
- Frame
- Roof: Composition
Condition
- Year built: 1982
Utilities & green energy
- Electric: 110V, 220 Volts
- Sewer: Public Sewer
- Water: Public
- Utilities for property: Electricity Connected, Natural Gas Connected
Community & HOA
Community
- Security: Carbon Monoxide Detector(s), Smoke Detector(s)
- Subdivision: Indian Creek
HOA
- Has HOA: Yes
- Amenities included: Pool
- Services included: Insurance, Maintenance Grounds, Maintenance Structure, Road Maintenance, Sewer, Snow Removal, Water
- HOA fee: $450 monthly
- HOA name: Arrowhead
- HOA phone: 720-230-7303
Location
- Region: Denver
Financial & listing details
- Price per square foot: $243/sqft
- Tax assessed value: $353,500
- Annual tax amount: $1,907
- Date on market: 8/20/2026
- Listing terms: Cash,Conventional,FHA,VA Loan
- Exclusions: None
- Ownership: Individual
- Electric utility on property: Yes
- Road surface type: Paved
Estimated market value
$248,800
$236,000 - $261,000
$1,763/mo
Price history
| Date | Event | Price |
|---|---|---|
| 10/2/2026 | Price change | $249,900-5.7%$243/sqft |
Source:  REcolorado as distributed by MLS GRID #8384115 Report a problem REcolorado as distributed by MLS GRID #8384115 Report a problem | ||
| 9/18/2026 | Price change | $265,000-3.6%$257/sqft |
Source: REcolorado as distributed by MLS GRID #8384115 Report a problem | ||
| 8/20/2026 | Listed for sale | $275,000+5%$267/sqft |
Source: REcolorado as distributed by MLS GRID #8384115 Report a problem | ||
| 8/19/2026 | Listing removed | $1,895$2/sqft |
Source: Zillow Rentals Report a problem | ||
| 8/14/2026 | Listed for rent | $1,895$2/sqft |
Source: Zillow Rentals Report a problem | ||
| 8/22/2025 | Listing removed | $1,895$2/sqft |
Source: Zillow Rentals Report a problem | ||
| 8/5/2025 | Price change | $1,895-5%$2/sqft |
Source: Zillow Rentals Report a problem | ||
| 7/29/2025 | Price change | $1,995-4.8%$2/sqft |
Source: Zillow Rentals Report a problem | ||
| 7/9/2025 | Listed for rent | $2,095+2.2%$2/sqft |
Source: Zillow Rentals Report a problem | ||
| 7/17/2024 | Listing removed | -- |
Source: Zillow Rentals Report a problem | ||
| 7/12/2024 | Price change | $2,050-6.8%$2/sqft |
Source: Zillow Rentals Report a problem | ||
| 7/4/2024 | Listed for rent | $2,200$2/sqft |
Source: Zillow Rentals Report a problem | ||
| 6/1/2020 | Sold | $262,000+1.2%$254/sqft |
Source: Public Record Report a problem | ||
| 4/18/2020 | Pending sale | $259,000$251/sqft |
Source: Compass - Denver #5278845 Report a problem | ||
| 4/1/2020 | Price change | $259,000-2.3%$251/sqft |
Source: Compass - Denver #5278845 Report a problem | ||
| 3/19/2020 | Listed for sale | $265,000+50.6%$257/sqft |
Source: Compass - Denver #5278845 Report a problem | ||
| 1/28/2020 | Sold | $175,905+35.3%$171/sqft |
Source: Public Record Report a problem | ||
| 6/8/2004 | Sold | $130,000+14.8%$126/sqft |
Source: Public Record Report a problem | ||
| 5/2/2000 | Sold | $113,200$110/sqft |
Source: Public Record Report a problem | ||
Public tax history
| Year | Property taxes | Tax assessment |
|---|---|---|
| 2025 | $1,399 +2.2% | $24,920 +41.1% |
| 2024 | $1,368 -7.1% | $17,660 -22.1% |
| 2023 | $1,474 +3.6% | $22,680 +22.4% |
| 2022 | $1,422 +12.4% | $18,530 -2.8% |
| 2021 | $1,265 +2.9% | $19,060 +11.8% |
| 2020 | $1,230 +13.8% | $17,053 -0.7% |
| 2019 | $1,081 | $17,172 +22.9% |
| 2018 | $1,081 +0.3% | $13,970 |
| 2017 | $1,078 +24.9% | $13,970 +26.5% |
| 2016 | $863 +28.8% | $11,040 |
| 2015 | $669 0% | $11,040 +37% |
| 2014 | $670 -9.8% | $8,060 |
| 2013 | $742 +17.9% | $8,060 -8.7% |
| 2012 | $630 +16% | $8,830 +2.3% |
| 2011 | $543 +2.2% | $8,630 +5.9% |
| 2010 | $531 -27.1% | $8,150 |
| 2009 | $729 -0.2% | $8,150 -25.3% |
| 2008 | $730 +4.1% | $10,910 |
| 2007 | $701 +1.1% | $10,910 +4.2% |
| 2006 | $693 +5.1% | $10,470 |
| 2005 | $659 | $10,470 |
Find assessor info on the county website
Monthly payment
Est. payment
Payment breakdown
Explore the cost of this home by adjusting the details. Changes won't be saved.Climate risks
Neighborhood: Indian Creek
Nearby schools
Schools provided by the listing agent
- Elementary: McMeen
- Middle: Hill
- High: George Washington
- District: Denver 1
Source: REcolorado as distributed by MLS GRID. This data may not be complete. We recommend contacting the local school district to confirm school assignments for this home.


Similar homes
- $275,0002 bd2 ba1k sqft1732 S Trenton Street #10, Denver, CO 80231For Sale

 MLS ID #4827352, Robert Passafiume, Waypoint Realty. REcolorado as distributed by MLS GRID
 - $287,0002 bd2 ba1k sqftIndian Creek Condominiums, Denver, CO 80231For Sale
 MLS ID #5594541, Jenny Wiens, Compass - Denver. REcolorado as distributed by MLS GRID
 - $250,0002 bd2 ba1.4k sqft7474 E Arkansas Avenue #26-04, Denver, CO 80231For Sale
 MLS ID #5345311, Eric Drucker, Littleton Real Estate Company. REcolorado as distributed by MLS GRID
 - $285,0002 bd2 ba1.2k sqftIndian Creek, Denver, CO 80231For Sale
 MLS ID #2444878, Cindy Dassinger, Metro Home Finders. REcolorado as distributed by MLS GRID
 - $269,9002 bd2 ba1.1k sqftHiland Hills Townhome, Denver, CO 80247For SaleMLS ID #9343209, Matiah Ulysse, Brokers Guild Homes. REcolorado as distributed by MLS GRID
- $245,0001 bd1 ba936 sqft2575 S Syracuse Way Bldg L #L307, Denver, CO 80231For SaleMLS ID #5056422, Anne Goldrick, Altitude Real Estate Services, LLC. REcolorado as distributed by MLS GRID
- $289,5002 bd2 ba1.2k sqft1762 S Trenton Street #6, Denver, CO 80231For SaleMLS ID #5558180, Georgia Haskell, Milehimodern. REcolorado as distributed by MLS GRID
- $250,0002 bd2 ba1.4k sqft7474 E Arkansas Avenue #18-04, Denver, CO 80231For SaleMLS ID #5520074, Eric Drucker, Littleton Real Estate Company. REcolorado as distributed by MLS GRID
- $262,0002 bd3 ba1.4k sqft7474 E Arkansas Avenue #26-03, Denver, CO 80231For SaleMLS ID #5747804, Wisdom Real Estate, Wisdom Real Estate. REcolorado as distributed by MLS GRID
- $275,0002 bd2 ba1.1k sqft1699 S Trenton Street #115, Denver, CO 80231For SaleMLS ID #9280486, Christine Nicholson, LIV Sotheby's International Realty. REcolorado as distributed by MLS GRID
- $255,0002 bd2 ba1k sqftTopaz/Indian Crk Condos, Denver, CO 80231For SaleMLS ID #3055728, Danielle Gutierrez, Keller Williams Advantage Realty LLC. REcolorado as distributed by MLS GRID
- $265,0002 bd2 ba1.4k sqftCandlewyck, Denver, CO 80247For SaleMLS ID #9976156, Caitlin Scolari, Compass - Denver. REcolorado as distributed by MLS GRID
- $280,0002 bd3 ba1.2k sqft9468 E Florida Avenue #2043, Denver, CO 80247For SaleMLS ID #5351606, Dennis Waldner, Waldner & Associates R. E.. REcolorado as distributed by MLS GRID
- $279,0002 bd2 ba1.2k sqftEmerald Valley, Denver, CO 80231For SaleMLS ID #9186546, Scott Brasfield, Thrive Real Estate Group. REcolorado as distributed by MLS GRID
- $170,0002 bd2 ba1.1k sqftWOODSTREAM FALLLS, Denver, CO 80231For SaleMLS ID #2879027, D. Faith Tharan, Your Castle Real Estate Inc. REcolorado as distributed by MLS GRID
- $235,0002 bd2 ba1.1k sqft9700 E Iliff Avenue #A11, Denver, CO 80231For SaleMLS ID #8138388, Lisa Hollenbeck, Redfin Corporation. REcolorado as distributed by MLS GRID
- $295,0002 bd2 ba1.2k sqftGranville West, Denver, CO 80231For SaleMLS ID #3883331, Del Elmagbari, SBC Real Estate Advisors. REcolorado as distributed by MLS GRID
- $200,0002 bd1 ba979 sqft1145 S Oneida Street #E, Denver, CO 80224For SaleMLS ID #5548713, Brandi Scruggs, West and Main Homes Inc. REcolorado as distributed by MLS GRID
- $248,8802 bd3 ba1k sqft1060 S Parker Road #27, Denver, CO 80231For SaleMLS ID #9452913, Peter Pasque, HomeSmart Realty. REcolorado as distributed by MLS GRID
