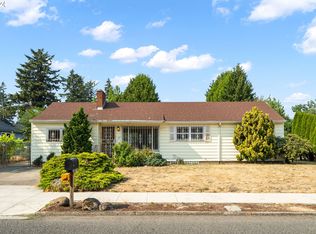
This classic 1956 home is full of character and potential. Situated on a 10,000+ sq. ft. corner lot across from Lincoln Park, it is ready for its next chapter. The main level offers 3 bedrooms, 1 bath, living room with cozy fireplace, dining area, and kitchen. The partially finished daylight basement (~900 sq. ft.) features two additional rooms, a full bath with shower, a second fireplace, and a large open living area ready to be transformed into expanded living quarters or potential income-producing space. A unique 3-car garage configuration includes an oversized attached 2-car garage plus a separate attached single-car garage that opens directly across from the basement stairs, offering excellent potential for a private lower-level entrance. Just steps from parks, schools, daycare, shopping, restaurants, public transport and freeway access; a rare opportunity to build equity and create something truly special.
HES: 4
Active
Price cut: $30K (8/16)
$380,000
1772 SE 135th Ave, Portland, OR 97233
3beds
2baths
1,298sqft
Single Family Residence
Built in 1956
10,454 Square Feet Lot
$377,500 Zestimate®
$293/sqft
$-- HOA
What's special
- 40 days |
- 808 |
- 59 |
Zillow last checked:
Listing updated:
Listed by:
Bend Premier Real Estate LLC 541-323-2779
Source: Oregon Datashare,MLS#: 220224731
Facts & features
Interior
Bedrooms & bathrooms
- Bedrooms: 3
- Bathrooms: 2
Heating
- Electric, Forced Air
Cooling
- None
Appliances
- Included: Dryer, Microwave, Range, Refrigerator, Washer
Features
- Fiberglass Stall Shower, Laminate Counters, Linen Closet, Shower/Tub Combo
- Flooring: Carpet, Concrete, Vinyl
- Windows: Aluminum Frames, Vinyl Frames
- Basement: Daylight,Partial
- Has fireplace: Yes
- Fireplace features: Wood Burning
- Common walls with other units/homes: No Common Walls
Interior area
- Total structure area: 1,298
- Total interior livable area: 1,298 sqft
Property
Parking
- Total spaces: 3
- Parking features: Attached, Concrete
- Attached garage spaces: 3
Features
- Levels: Two
- Stories: 2
- Pool features: None
- Fencing: Fenced
- Has view: Yes
- View description: Neighborhood
Lot
- Size: 10,454 Square Feet
- Features: Corner Lot, Landscaped, Level
Details
- Additional structures: Second Garage, Shed(s)
- Parcel number: R144287
- Zoning description: LR7
- Special conditions: Standard,Trust
Construction
Type & style
- Home type: SingleFamily
- Architectural style: Ranch
- Property subtype: Single Family Residence
Materials
- Frame, Unknown
- Foundation: Stemwall
- Roof: Composition
Condition
- New construction: No
- Year built: 1956
Utilities & green energy
- Sewer: Public Sewer
- Water: Public
Community & HOA
Community
- Features: Park, Playground
- Security: Smoke Detector(s)
HOA
- Has HOA: No
Location
- Region: Portland
Financial & listing details
- Price per square foot: $293/sqft
- Tax assessed value: $440,680
- Annual tax amount: $5,402
- Date on market: 8/13/2026
- Cumulative days on market: 40 days
- Listing terms: Cash,Conventional,FHA,VA Loan
- Inclusions: range, refrigerator, dishwasher, microwave, washer & dryer x 2 in as is condition
- Road surface type: Paved
Estimated market value
Zestimate®
$377,500
Estimated sales range
$359,000 - $396,000
Rent Zestimate®
$2,490/mo
Price history
| Date | Event | Price |
|---|---|---|
| 8/16/2026 | Price change | $380,000-7.3%$293/sqft |
Source: | ||
| 8/13/2026 | Listed for sale | $410,000$316/sqft |
Source: | ||
| 8/10/2026 | Pending sale | $410,000$316/sqft |
Source: | ||
| 7/7/2026 | Listed for sale | $410,000$316/sqft |
Source: | ||
Public tax history
| Year | Property taxes | Tax assessment |
|---|---|---|
| 2025 | $5,403 +4.4% | $223,430 +3% |
| 2024 | $5,175 +4.5% | $216,930 +3% |
| 2023 | $4,950 +5.5% | $210,620 +3% |
| 2022 | $4,693 +1.7% | $204,490 +3% |
| 2021 | $4,615 +10.4% | $198,540 +3% |
| 2020 | $4,181 +3.3% | $192,760 +3% |
| 2019 | $4,048 | $187,150 +3% |
| 2018 | $4,048 +3.2% | $181,700 +3% |
| 2017 | $3,924 +6.9% | $176,410 +3% |
| 2016 | $3,672 | $171,280 +3% |
| 2015 | $3,672 +7.5% | $166,300 +3% |
| 2014 | $3,416 +23.5% | $161,460 +3% |
| 2013 | $2,766 +1.9% | $156,760 +3% |
| 2012 | $2,713 +2.2% | $152,200 +3% |
| 2011 | $2,655 -8.8% | $147,770 +3% |
| 2010 | $2,912 -3.6% | $143,470 +3% |
| 2009 | $3,020 +3.5% | $139,300 +3% |
| 2008 | $2,917 +0.4% | $135,250 +3% |
| 2007 | $2,905 +4.9% | $131,320 +3% |
| 2006 | $2,770 +3.5% | $127,500 +3% |
| 2005 | $2,676 +2.8% | $123,790 +3% |
| 2004 | $2,603 +4.4% | $120,190 +3% |
| 2003 | $2,494 +6.1% | $116,690 +3% |
| 2002 | $2,350 +12.4% | $113,300 +6.1% |
| 2000 | $2,090 +4.1% | $106,800 +3% |
| 1999 | $2,008 | $103,690 |
Find assessor info on the county website
Monthly payment
Est. payment
Payment breakdown
Explore the cost of this home by adjusting the details. Changes won't be saved.Climate risks
Neighborhood: Hazelwood
Nearby schools
GreatSchools rating
- 5/10Menlo Park Elementary SchoolGrades: PK-5Distance: 1.1 mi
- 5/10Floyd Light Middle SchoolGrades: 6-8Distance: 1.4 mi
- 2/10David Douglas High SchoolGrades: 9-12Distance: 0.4 mi
Schools provided by the listing agent
- Elementary: Menlo Park Elem
- Middle: Floyd Light Middle
- High: David Douglas High
Source: Oregon Datashare. This data may not be complete. We recommend contacting the local school district to confirm school assignments for this home.
- $382,5004 bd2 ba2.3k sqft13525 SE Mill St, Portland, OR 97233Sold
Save 
- $454,700-- bd2 ba1.7k sqft1740 SE 135th Ave, Portland, OR 97233Off Market
Save - $--1 bd1 ba-- sqft2345-2355 SE 135th Ave #776F18CCB, Portland, OR 97233Off Market
Save - $--2 bd2 ba-- sqft2345-2355 SE 135th Ave #F320A52C6, Portland, OR 97233Off Market
Save - $--1 bd1 ba-- sqft2345-2355 SE 135th Ave #1, Portland, OR 97233Off Market
Save - $390,9003 bd1 ba1.1k sqft13541 SE Mill St, Portland, OR 97233Off Market
Save - $482,9004 bd3 ba2k sqft13445 Se Ml, Portland, OR 97233Off Market
Save - $385,440-- bd3 ba2k sqft13445 SE Mill St, Portland, OR 97233Off Market
Save
A local agent can set up tours, give advice and negotiate with sellers.


