Skip main navigation
Sold for $730,000
  • $730,000

    1772 Seymour Lake Rd, Oxford, MI 48371

    4beds
    4,117sqft
    Single Family Residence
    Built in 1993
    0.81 Acres Lot
    $925,100 Zestimate®
    $177/sqft
    $4,081 Estimated rent

    Home value

    $925,100

    $842,000 - $1.03M

    $4,081/mo

    Zestimate® history
    Loading
    Loading...

    Owner options

    List your home for rent

    $4,081/mo

    Rent Zestimate®

    Find your next renter with Zillow Rental Manager. Plus, with online applications, you can quickly screen prospective tenants – for free.

    Learn more

    $4,081/mo

    Rent Zestimate®

    Refinance and save

    $3,086/mo

    Est. payment

    Refinancing to a lower rate could help reduce your monthly payments and save thousands over the life of the loan.

    See today's rates

    $3,086/mo

    Est. payment

    Explore your selling options

    Work with a Zillow partner agent

    Leverage their expertise and Zillow's premium Showcase listings to get your home seen by more buyers.

    Get started

    List with your own agent

    Get your home in front of millions of buyers by listing it on Zillow.

    Learn how to do it

    Sell it yourself

    Take full control of how buyers see your home on Zillow by listing For Sale by Owner (FSBO).

    List your home

    What's special

    Heated poolIncredible inground poolNew roofExtra side lotMeticulously maintainedWalkout finished basement
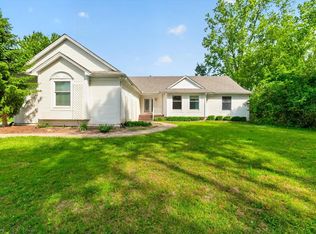
    Remarkable custom built home on ALL SPORTS Whisper Lake, One of Oxfords best kept secrets! Just in time to enjoy this incredible lake home with private back yard oasis and incredible inground pool. Inside the home features 4 bedrooms, with primary first floor suite, grand two story great room, first floor office, and walkout finished basement that is perfect for entertaining! The home has been meticulously maintained with updates to include - new roof, gutters, furnace and water heater 5 years old, heated pool has been resurfaced and painted. The extra side lot allows for ample space for parking, play or just additional privacy! Don't miss your opportunity to have it all in your own backyard! Interior photos coming soon!

    Zillow last checked:

    Listing updated:

    Listed by:

    Sarah Jones 248-941-8180,

    Max Broock Realtors Oxford

    Bought with:

    Haley Kelly, 6501446691

    KW Showcase Realty

    Source: Realcomp II,MLS#: 20230043587MLS Logo

    Facts & features

    Interior

    Bedrooms & bathrooms
    • Bedrooms: 4
    • Bathrooms: 3
    • Full bathrooms: 2
    • 1/2 bathrooms: 1
    Primary bedroom
    • Level: Entry
    • Dimensions: 20 x 12
    Bedroom
    • Level: Second
    • Dimensions: 12 x 10
    Bedroom
    • Level: Second
    • Dimensions: 12 x 12
    Bedroom
    • Level: Second
    • Dimensions: 11 x 10
    Other
    • Level: Second
    • Dimensions: 9 x 5
    Other
    • Level: Entry
    • Dimensions: 11 x 7
    Other
    • Level: Entry
    • Dimensions: 7 x 5
    Dining room
    • Level: Entry
    • Dimensions: 12 x 10
    Great room
    • Level: Entry
    • Dimensions: 20 x 17
    Kitchen
    • Level: Entry
    • Dimensions: 17 x 11
    Library
    • Level: Entry
    • Dimensions: 12 x 10
    Heating
    • Forced Air, Natural Gas
    Cooling
    • Ceiling Fans, Central Air
    Appliances
    • Included: Dishwasher, Double Oven, Electric Cooktop, Free Standing Refrigerator, Water Softener Owned
    Features
    • Basement: Finished,Walk Out Access
    • Has fireplace: Yes
    • Fireplace features: Great Room
    Interior area
    • Total interior livable area: 4,117 sqft
    • Finished area above ground: 2,517
    • Finished area below ground: 1,600

    Property

    Parking
    • Total spaces: 2
    • Parking features: Two Car Garage, Attached, Direct Access, Garage Door Opener
    • Attached garage spaces: 2
    Features
    • Levels: Two
    • Stories: 2
    • Entry location: GroundLevelwSteps
    • Pool features: In Ground
    • On waterfront: Yes
    • Waterfront features: All Sports Lake, Lake Front
    • Body of water: Whisper Lake
    Lot
    • Size: 0.81 Acres
    • Dimensions: 258 x 207 x 220 x 137
    Details
    • Parcel number: 0420400035
    • Special conditions: Short Sale No,Standard

    Construction

    Type & style
    • Home type: SingleFamily
    • Architectural style: Traditional
    • Property subtype: Single Family Residence
    Materials
    • Brick, Stone
    • Foundation: Basement, Poured, Sump Pump
    • Roof: Asphalt
    Condition
    • New construction: No
    • Year built: 1993

    Utilities & green energy

    • Sewer: Septic Tank
    • Water: Well

    Community & HOA

    Community
    • Subdivision: HERON'S CROSSING
    HOA
    • Has HOA: No
    Location
    • Region: Oxford

    Financial & listing details

    • Price per square foot: $177/sqft
    • Tax assessed value: $187,140
    • Annual tax amount: $6,850
    • Date on market: 6/4/2023
    • Cumulative days on market: 91 days
    • Listing agreement: Exclusive Right To Sell
    • Listing terms: Cash,Conventional
    • Exclusions: Exclusion(s) Do Not Exist

    Price history

    Price history is unavailable.

    Public tax history

    Tax history is unavailable.
    Find assessor info on the county website

    Neighborhood: 48371

    Nearby schools

    GreatSchools rating
    Get a cash offer in 3 minutes
    Find out how much your home could sell for in as little as 3 minutes with a no-obligation cash offer.
    Estimated market value
    $925,100
    Get a cash offer in 3 minutes
    Find out how much your home could sell for in as little as 3 minutes with a no-obligation cash offer.
    Estimated market value
    $925,100