Skip main navigation
Off market
  • Price Unknown

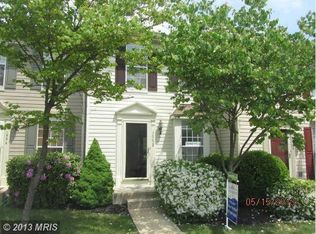
    1772 Tiger Lily Cir, Woodbridge, VA 22192

    2beds
    1,363sqft
    Townhouse
    Built in 1994
    -- sqft lot
    $-- Zestimate®
    $--/sqft
    $-- Estimated rent

    Home value

    Not available

    Estimated sales range

    Not available

    Not available

    Zestimate® history
    Loading
    Loading...

    Owner options

    List your home for rent

    Find your next renter with Zillow Rental Manager. Plus, with online applications, you can quickly screen prospective tenants – for free.

    Learn more
    Refinance and save

    Refinancing to a lower rate could help reduce your monthly payments and save thousands over the life of the loan.

    See today's rates

    Explore your selling options

    Work with a Zillow partner agent

    Leverage their expertise and Zillow's premium Showcase listings to get your home seen by more buyers.

    Get started

    List with your own agent

    Get your home in front of millions of buyers by listing it on Zillow.

    Learn how to do it

    Sell it yourself

    Take full control of how buyers see your home on Zillow by listing For Sale by Owner (FSBO).

    List your home

    What's special

    Location! Location. Come see this move-in ready 3 level townhome style condo with easy access to commuter lots, I 95 and the VRE. Close to the quaint historic town of Occoquan, regional parks and the Workhouse Arts Center. The home features 2 spacious bedrooms, 2.5 bath, a large finished walk-out basement and an eat-in kitchen. Home was recently updated with granite countertops, newer appliances, fresh paint and new carpet, roof about 5 years old. It backs to woods, has 2 assigned parking spaces and plenty of guest parking. Neighborhood is well maintained, has a tot lot and feeds into Occoquan Elementary School, one of the area's most highly rated schools. Home Warranty

    This property is off market, which means it's not currently listed for sale or rent on Zillow. This may be different from what's available on other websites or public sources.

    Zillow last checked:

    Listing updated:

    Listed by:

    Tabea Campbell 571-388-0113,

    Keller Williams Realty

    Bought with:

    Lisa Joy, 0225208485

    Samson Properties

    Source: Bright MLS,MLS#: VAPW2012034MLS Logo

    Facts & features

    Interior

    Bedrooms & bathrooms
    • Bedrooms: 2
    • Bathrooms: 3
    • Full bathrooms: 2
    • 1/2 bathrooms: 1
    • Main level bathrooms: 1
    Rooms
    • Room types: Living Room, Kitchen, Family Room, Laundry, Bathroom 2, Half Bath
    Basement
    • Area: 465
    Heating
    • Forced Air, Natural Gas
    Cooling
    • Central Air, Electric
    Appliances
    • Included: Gas Water Heater
    • Laundry: Laundry Room
    Features
    • Combination Kitchen/Dining, Floor Plan - Traditional
    • Flooring: Ceramic Tile, Carpet
    • Basement: Connecting Stairway,Full,Finished,Heated,Interior Entry,Exterior Entry,Rear Entrance,Walk-Out Access,Windows
    • Has fireplace: No
    Interior area
    • Total structure area: 1,416
    • Total interior livable area: 1,363 sqft
    • Finished area above ground: 951
    • Finished area below ground: 412

    Property

    Parking
    • Parking features: Assigned, Other
    • Details: Assigned Parking
    Accessibility
    • Accessibility features: None
    Features
    • Levels: Three
    • Stories: 3
    • Pool features: None
    Details
    • Additional structures: Above Grade, Below Grade
    • Parcel number: 8393502500.01
    • Zoning: R16
    • Special conditions: Standard

    Construction

    Type & style
    • Home type: Townhouse
    • Architectural style: Traditional
    • Property subtype: Townhouse
    Materials
    • Vinyl Siding
    • Foundation: Slab
    • Roof: Asphalt
    Condition
    • New construction: No
    • Year built: 1994

    Utilities & green energy

    • Sewer: Public Sewer
    • Water: Public
    • Utilities for property: Electricity Available, Cable Available, Natural Gas Available, Water Available, Underground Utilities, Fiber Optic, Cable

    Community & HOA

    Community
    • Condo and coop fee: $225 monthly
    • Subdivision: Devils Reach Condos
    HOA
    • Has HOA: No
    • Amenities included: Common Grounds, Tot Lots/Playground
    • Services included: Reserve Funds, Snow Removal, Lawn Care Front, Lawn Care Rear, Management, Water, Trash
    • HOA name: Devils Reach Condos
    Location
    • Region: Woodbridge

    Financial & listing details

    • Tax assessed value: $234,100
    • Annual tax amount: $2,879
    • Date on market: 11/23/2021
    • Listing agreement: Exclusive Right To Sell
    • Listing terms: Cash,Conventional
    • Inclusions: Wardrobe In Basement To Stay
    • Ownership: Condominium

    Price history

    DateEventPrice
    12/18/2023Listing removed--
    Source: Bright MLS #VAPW2012034 Report a problem
    12/17/2021Sold$283,000+1.8%$208/sqft
    Source: Bright MLS #VAPW2012034 Report a problem
    12/17/2021Pending sale$278,000$204/sqft
    Source: Bright MLS #VAPW2012034 Report a problem
    11/25/2021Contingent$278,000$204/sqft
    Source: Bright MLS #VAPW2012034 Report a problem
    11/24/2021Listed for sale$278,000$204/sqft
    Source: Bright MLS #VAPW2012034 Report a problem

    Public tax history

    Tax history is unavailable.

    Neighborhood: 22192

    Nearby schools

    GreatSchools rating
    Schools provided by the listing agent
    • Elementary: Occoquan
    • District: Prince William County Public Schools

    Source: Bright MLS. This data may not be complete. We recommend contacting the local school district to confirm school assignments for this home.