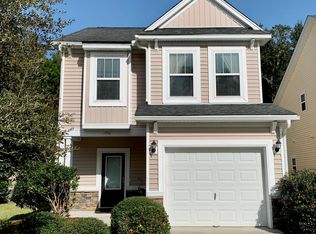
Welcome to 1772 Towne Street! Nestled in The Cottages at Johns Island, this adorable home is sure to impress and check all the boxes. This 3 bedroom, 2.5 bath humble abode features a desirable open floor plan, perfect for entertaining and family gatherings. Plantation shutters and crown molding are just a few of the many features that accent the downstairs. The kitchen offers ample countertop space, lots of cabinet storage, and is equipped with recently purchased Samsung smart appliances! The kitchen has both a breakfast bar, as well as a designated dining area. The adjacent living area is large enough for oversized furniture, and allows for lots of natural light.Upstairs you'll find the very spacious primary suite, complete with a full bathroom that features both an oversized garden tub and stand-up shower. A large walk-in closet offers a generous space for all the clothes, shoes and accessories. Two additional upstairs guest bedrooms provide generous sized living spaces. A full hall bath and designated laundry room round out the upstairs. The home features numerous recent improvements, including updated LVP flooring, tankless water heater, Samsung smart appliances (Refrigerator, Range, Microwave & Dishwasher), fresh paint, newly refinished stairs, ceiling fans, and more! Outside you'll find a cozy backyard offering seclusion and tranquility, due to the surrounding privacy fence and lots of vegetation. Speaking of which, the yard already features a garden bed and compost area for the new owners! A patio perfect for grilling and sipping wine, along with a quaint firepit add to the allure of this backyard. The front driveway offers space for double parking, along with a convenient one car garage. Minimal HOA (which offers multiple green spaces AND a neighborhood playground) and is in an X flood zone, so no mandatory flood insurance! With two neighborhood entry/exit avenues, this home allows for quick ingress and egress of travel. Johns Island staples such as Low Tide and Wild Olive are within mere walking distance, not to mention coffee shops, the hardware store, convenience stores and so much more! Schedule a showing and take a look for yourself, before this one is gone!
Closed
Zillow last checked:
Listing updated:
Bought with:
Keller Williams Realty Charleston
Source: CTMLS,MLS#: 24013378
Price history
| Date | Event | Price |
|---|---|---|
| 7/16/2024 | Sold | $490,000-2%$289/sqft |
Source:  CTMLS #24013378 Report a problem CTMLS #24013378 Report a problem | ||
| 6/11/2024 | Contingent | $499,900$295/sqft |
Source: CTMLS #24013378 Report a problem | ||
| 5/30/2024 | Price change | $499,900-2.9%$295/sqft |
Source: CTMLS #24013378 Report a problem | ||
| 5/26/2024 | Listed for sale | $514,900+96.2%$304/sqft |
Source: CTMLS #24013378 Report a problem | ||
| 10/31/2019 | Sold | $262,500-0.9%$155/sqft |
Source: CTMLS #19023163 Report a problem | ||
| 9/10/2019 | Pending sale | $265,000$156/sqft |
Source: Daniel Ravenel Sotheby's International Realty #19023163 Report a problem | ||
| 8/21/2019 | Listed for sale | $265,000+6%$156/sqft |
Source: Daniel Ravenel Sotheby's International Realty #19023163 Report a problem | ||
| 4/28/2017 | Sold | $249,900$148/sqft |
Source: CTMLS #17005810 Report a problem | ||
| 3/2/2017 | Pending sale | $249,900$148/sqft |
Source: Handsome Properties, Inc. #17005810 Report a problem | ||
| 3/2/2017 | Listed for sale | $249,900+13.6%$148/sqft |
Source: Handsome Properties, Inc. #17005810 Report a problem | ||
| 12/22/2014 | Sold | $220,000+0%$130/sqft |
Source: Public Record Report a problem | ||
| 10/9/2014 | Listed for sale | $219,900+34.3%$130/sqft |
Source: Owner Report a problem | ||
| 5/3/2011 | Sold | $163,750$97/sqft |
Source: Public Record Report a problem | ||


Get a cash offer in 3 minutes
Find out how much your home could sell for in as little as 3 minutes with a no-obligation cash offer.
Estimated market value
$504,000
