Tucked into the pines of Kingswood with direct access to the Prescott Circle Trail just steps away, this home offers immediate entry into Prescott's expansive mountain biking and hiking system--one of the many reasons buyers are drawn to this highly sought-after neighborhood. The exterior blends seamlessly with its forested surroundings, providing exceptional privacy, paved streets, and a tranquil mountain setting, all while remaining conveniently close to town and National Forest trails. The property also features a FULLY PAID-OFF SOLAR SYSTEM that keeps APS bills impressively low, and an additional adjoining homesite is available for purchase with the home offering a rare opportunity for expanded privacy or future possibilities.You're welcomed into the foyer and onto the main living level, where expansive windows immediately capture stunning views of Granite Mountain. The living room is the focal point, featuring soaring vaulted ceilings, a dramatic stone fireplace, and recently replaced window panes that enhance both natural light and the mountain backdrop. The open kitchen and dining area flow effortlessly from the living space and offer granite countertops, custom cabinetry, newer stainless appliances, and room for both casual dining and formal gatherings. Recently refinished Brazilian Cherry hardwood floors throughout the main-level living areas have been restored to a like-new finish, adding warmth and elegance.The primary bedroom suite provides privacy and comfort with beautiful views, plush carpet underfoot, and access to the back deck through a single French door. Just off the foyer, the den/office offers a charming and functional work-from-home space. A conveniently located half bath supports everyday living and entertaining. The laundry room features both upper and lower cabinetry, a utility sink, and serves as the entry point to the oversized 2.5-car garage. Outdoor living is equally inviting, with deck spaces on both levels that have recently been evaluated and repaired, ideal for enjoying cool pine-scented breezes, sunset views, and year-round privacy. Additional highlights include a new upstairs furnace and recent window upgrades throughout--bringing together comfort, efficiency, and the best of Prescott's mountain lifestyle in one exceptional setting.The lower level offers exceptional flexibility with two additional bedrooms that are spacious and thoughtfully arranged, complemented by a well-appointed bathroom with a walk-in shower. A large bonus room provides options for an additional bedroom, private living space, or multi-generational use and was previously used as a music room. A dedicated utility room with dual HVAC systems adds ample storage and functionality.
Sold for $810,000
$810,000
1772 Windy Walk Ct, Prescott, AZ 86305
3beds
2,983sqft
Single Family Residence
Built in 2004
0.32 Acres Lot
$809,800 Zestimate®
$272/sqft
$4,507 Estimated rent
Home value
$809,800
$769,000 - $850,000
$4,507/mo
Zestimate® history
Owner options
List your home for rent
$4,507/mo
Rent Zestimate®
Find your next renter with Zillow Rental Manager. Plus, with online applications, you can quickly screen prospective tenants – for free.
$4,507/mo
Rent Zestimate®
Refinance and save
$4,665/mo
Est. payment
Refinancing to a lower rate could help reduce your monthly payments and save thousands over the life of the loan.
$4,665/mo
Est. payment
Explore your selling options
Work with a Zillow partner agent
Leverage their expertise and Zillow's premium Showcase listings to get your home seen by more buyers.
Get startedList with your own agent
Get your home in front of millions of buyers by listing it on Zillow.
Learn how to do itSell it yourself
Take full control of how buyers see your home on Zillow by listing For Sale by Owner (FSBO).
List your homeWhat's special
Zillow last checked:
Listing updated:
Listed by:
Geoffrey Hyland 928-445-2100,
eXp Realty,
Joseph Thornhill 928-420-8288,
eXp Realty
Bought with:
Brian Howell, SA046225000
HomeSmart Fine Homes and Land
Source: PAAR as distributed by MLS GRID,MLS#: 1078739
Facts & features
Interior
Bedrooms & bathrooms
- Bedrooms: 3
- Bathrooms: 3
- Full bathrooms: 2
- 1/2 bathrooms: 1
Heating
- Forced - Gas, Natural Gas, Zoned
Cooling
- Central Air, Zoned
Appliances
- Included: Convection Oven, Cooktop, Dishwasher, Double Oven, Gas Cooktop, Microwave, Oven, Refrigerator
- Laundry: Wash/Dry Connection, Sink
Features
- Ceiling Fan(s), Solid Surface Counters, Soaking Tub, Granite Counters, Kit/Din Combo, Kitchen Island, Liv/Din Combo, Live on One Level, Master Downstairs, High Ceilings, Wired for Sound, Walk-In Closet(s)
- Flooring: Carpet, Tile, Wood
- Windows: Solar Screens, Skylight(s), Double Pane Windows, Blinds, Screens
- Basement: Walk-Out Access,Finished,Interior Entry,None,Stem Wall
- Has fireplace: Yes
- Fireplace features: Gas
Interior area
- Total structure area: 2,983
- Total interior livable area: 2,983 sqft
Property
Parking
- Total spaces: 2
- Parking features: Garage Door Opener, Driveway Concrete
- Attached garage spaces: 2
- Has uncovered spaces: Yes
Features
- Levels: Multi/Split
- Patio & porch: Covered
- Exterior features: Landscaping-Front, Landscaping-Rear, Level Entry, Sprinkler/Drip, Storm Gutters
- Has view: Yes
- View description: Granite Mountain, Juniper/Pinon, Mountain(s), Forest, Panoramic, Thumb Butte, Trees/Woods
Lot
- Size: 0.32 Acres
- Topography: Cul-De-Sac,Juniper/Pinon,Level,Other Trees,Ponderosa Pine,Views
Details
- Parcel number: 10023103
- Zoning: SF-9(PAD)
Construction
Type & style
- Home type: SingleFamily
- Architectural style: Ranch
- Property subtype: Single Family Residence
Materials
- Frame, Other
- Roof: Concrete
Condition
- Year built: 2004
Details
- Builder name: Aspen Creek Builders
Utilities & green energy
- Sewer: City Sewer
- Water: Public
- Utilities for property: Cable Available, Electricity Available, Natural Gas Available, Phone Available, Underground Utilities
Community & HOA
Community
- Subdivision: Kingswood Estates
HOA
- Has HOA: Yes
- HOA fee: $9 monthly
- HOA phone: 928-776-4479
Location
- Region: Prescott
Financial & listing details
- Price per square foot: $272/sqft
- Tax assessed value: $874,041
- Annual tax amount: $2,479
- Date on market: 1/13/2026
- Cumulative days on market: 144 days
- Electric utility on property: Yes
- Road surface type: Paved
Price history
| Date | Event | Price |
|---|---|---|
| 7/8/2026 | Sold | $810,000-1.1%$272/sqft |
Source:  PAAR as distributed by MLS GRID #1078739 Report a problem PAAR as distributed by MLS GRID #1078739 Report a problem | ||
| 7/8/2026 | Pending sale | $819,000$275/sqft |
Source: PAAR as distributed by MLS GRID #1078739 Report a problem | ||
| 6/6/2026 | Contingent | $819,000$275/sqft |
Source: PAAR as distributed by MLS GRID #1078739 Report a problem | ||
| 4/10/2026 | Price change | $819,000-3.1%$275/sqft |
Source: PAAR as distributed by MLS GRID #1078739 Report a problem | ||
| 3/11/2026 | Listed for sale | $845,000$283/sqft |
Source: PAAR as distributed by MLS GRID #1078739 Report a problem | ||
| 3/3/2026 | Contingent | $845,000$283/sqft |
Source: PAAR as distributed by MLS GRID #1078739 Report a problem | ||
| 2/27/2026 | Price change | $845,000-2.9%$283/sqft |
Source: PAAR as distributed by MLS GRID #1078739 Report a problem | ||
| 1/14/2026 | Listed for sale | $870,000+74%$292/sqft |
Source: PAAR as distributed by MLS GRID #1078739 Report a problem | ||
| 11/12/2015 | Sold | $500,000-3.6%$168/sqft |
Source: PAAR as distributed by MLS GRID #987385 Report a problem | ||
| 9/29/2015 | Pending sale | $518,700$174/sqft |
Source: Realty Executives Broker of Record #987385 Report a problem | ||
| 8/2/2015 | Price change | $518,700-3%$174/sqft |
Source: Realty Executives Broker of Record #987385 Report a problem | ||
| 6/9/2015 | Listed for sale | $534,800+687.6%$179/sqft |
Source: REALTY EXECUTIVES NORTHERN ARIZONA #987385 Report a problem | ||
| 10/9/2001 | Sold | $67,900$23/sqft |
Source: Public Record Report a problem | ||
Public tax history
| Year | Property taxes | Tax assessment |
|---|---|---|
| 2025 | $2,479 +2.2% | $51,840 +5% |
| 2024 | $2,427 +1.4% | $49,372 -54.9% |
| 2023 | $2,393 -6.8% | $109,534 +34.5% |
| 2022 | $2,568 -7.4% | $81,467 +1.8% |
| 2021 | $2,774 +0.7% | $80,034 +7% |
| 2020 | $2,753 +4.4% | $74,812 |
| 2019 | $2,637 | -- |
| 2018 | -- | -- |
| 2017 | -- | -- |
| 2016 | -- | -- |
| 2015 | -- | -- |
| 2014 | -- | -- |
| 2013 | -- | -- |
| 2012 | -- | -- |
| 2011 | $2,540 | $32,406 |
| 2010 | -- | -- |
| 2009 | $2,179 -2.8% | -- |
| 2008 | $2,242 | -- |
| 2007 | -- | -- |
Find assessor info on the county website
Neighborhood: 86305
Nearby homes
- $712,000-- bd-- ba2.3k sqft1760 Windy Walk Ct, Prescott, AZ 86305Off Market
- $62,2420.31 Acres1779 Windy Walk Ct, Prescott, AZ 86305Off Market

- $799,3005 bd3 ba3.1k sqft1780 W Windy Walk Ln, Prescott, AZ 86305Off Market
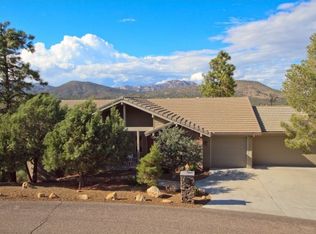
- $900,0005 bd3 ba3.1k sqft1780 Windy Walk Ln, Prescott, AZ 86305Sold

- $872,900-- bd-- ba2.8k sqft1780 Windy Walk Ct, Prescott, AZ 86305Off Market
- $814,400-- bd-- ba2.5k sqft1765 Windy Walk Ln, Prescott, AZ 86305Off Market
- $1,070,6007 bd4 ba3.9k sqft1775 Windy Walk Ct, Prescott, AZ 86305Off Market
- $948,8004 bd3 ba3k sqft1770 Windy Walk Ct, Prescott, AZ 86305Off Market
Nearby schools
GreatSchools rating
- 5/10Abia Judd Elementary SchoolGrades: K-5Distance: 1.5 mi
- 6/10Granite Mountain Middle SchoolGrades: K-8Distance: 1.6 mi
- 8/10Prescott High SchoolGrades: 8-12Distance: 2.5 mi
Get a cash offer in 3 minutes
Find out how much your home could sell for in as little as 3 minutes with a no-obligation cash offer.
Estimated market value
$809,800
Get a cash offer in 3 minutes
Find out how much your home could sell for in as little as 3 minutes with a no-obligation cash offer.
Estimated market value
$809,800
- Arizona
- Yavapai County
- Prescott
- 86305
- 1772 Windy Walk Ct
Nearby cities
Nearby neighborhoods
Nearby zip codes
Other Prescott Topics
