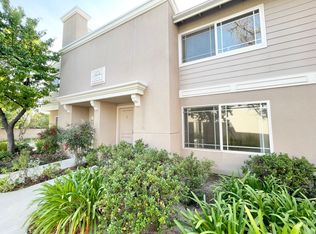
Welcome to your new home at Devonshire Village, a highly sought-after community nestled amidst serene surroundings, offering effortless living and mature trees. This beautiful home has recently undergone enhancements, including fresh paint throughout much of the home, and is move-in ready. As you step inside, the warm and spacious living area welcomes you, perfect for spending quality time with your loved ones.
Upstairs, you'll find a primary suite with an en-suite bathroom, a generously sized walk-in closet, and two additional bedrooms with a well-appointed full bathroom, ensuring comfort and convenience for all. A half bath caters to guests downstairs, and a glass slider door opens to your private patio, where you can enjoy the sunshine and simplified outdoor entertaining. Direct access from the patio to the two-car garage provides secure parking, abundant storage, and the convenience of a washer, dryer, and storage closets. Forced air, heat, and ceiling fans ensure year-round comfort. Enjoy the warmth of the gas fireplace on crisp winter nights, or take advantage of the community amenities, including pools, spa, and gazebo, perfect for summer relaxation. Monthly HOA dues ($598.80) cover essentials such as water, sewer, exterior maintenance, earthquake insurance, Spectrum high-speed internet, and cable TV.
Additionally, the residence is in the esteemed Granada Hills High School district, offering academic excellence and numerous extracurricular opportunities. Experience the convenience of suburban living with easy access to the vibrant offerings of Los Angeles, including Cal State Northridge, entertainment venues, restaurants, shopping centers, parks, hiking trails, public transportation, and major freeways. Don't miss this opportunity to make Devonshire Village your home. Schedule your viewing today and step into the lifestyle you deserve!
Buyers/Brokers/Agents should do their due diligence in verifying all information.
Sold for $695,000
Listed by: First Team Real Estate • Julie Vock • Contact: 714-501-7798
Bought with: Coldwell Banker Hallmark
$695,000
17720 Devonshire St Unit 1, Northridge, CA 91325
3beds
1,423sqft
Condominium
Built in 1975
-- sqft lot
$796,300 Zestimate®
$488/sqft
$4,351 Estimated rent
Home value
$796,300
$756,000 - $836,000
$4,351/mo
Zestimate® history
Owner options
List your home for rent
$4,351/mo
Rent Zestimate®
Find your next renter with Zillow Rental Manager. Plus, with online applications, you can quickly screen prospective tenants – for free.
$4,351/mo
Rent Zestimate®
Refinance and save
$5,036/mo
Est. payment
Refinancing to a lower rate could help reduce your monthly payments and save thousands over the life of the loan.
$5,036/mo
Est. payment
Explore your selling options
Work with a Zillow partner agent
Leverage their expertise and Zillow's premium Showcase listings to get your home seen by more buyers.
Get startedList with your own agent
Get your home in front of millions of buyers by listing it on Zillow.
Learn how to do itSell it yourself
Take full control of how buyers see your home on Zillow by listing For Sale by Owner (FSBO).
List your homeWhat's special
Gas fireplaceMature treesPrivate patioSerene surroundingsEntertainment venuesPublic transportationCable tv
Zillow last checked:
Listing updated:
Listed by:
Julie Vock DRE #01383367 714-501-7798,
First Team Real Estate
Bought with:
Giovanissa DeLuca, DRE #02084983
Coldwell Banker Hallmark
Source: CRMLS,MLS#: PW24014937 Originating MLS: California Regional MLS
Originating MLS: California Regional MLSFacts & features
Interior
Bedrooms & bathrooms
- Bedrooms: 3
- Bathrooms: 3
- Full bathrooms: 3
- Main level bathrooms: 1
Rooms
- Room types: Bedroom, Entry/Foyer, Kitchen, Living Room, Primary Bathroom, Primary Bedroom, Other, Dining Room
Bedroom
- Features: All Bedrooms Up
Bathroom
- Features: Bathroom Exhaust Fan, Bathtub, Dual Sinks, Laminate Counters, Low Flow Plumbing Fixtures, Soaking Tub, Tub Shower, Walk-In Shower
Kitchen
- Features: Laminate Counters
Other
- Features: Walk-In Closet(s)
Heating
- Central, Fireplace(s), Natural Gas
Cooling
- Central Air, Electric
Appliances
- Included: Dishwasher, Gas Cooktop, Gas Oven, Microwave, Refrigerator, Self Cleaning Oven, Vented Exhaust Fan, Water Heater, Dryer, Washer
- Laundry: Gas Dryer Hookup, In Garage
Features
- Ceiling Fan(s), Separate/Formal Dining Room, Laminate Counters, Storage, All Bedrooms Up, Walk-In Closet(s)
- Flooring: Carpet, Tile, Wood
- Windows: Double Pane Windows, Skylight(s)
- Has fireplace: Yes
- Fireplace features: Gas, Living Room
- Common walls with other units/homes: 1 Common Wall
Interior area
- Total interior livable area: 1,423 sqft
Property
Parking
- Total spaces: 2
- Parking features: Door-Multi, Garage, Guest, Garage Faces Rear
- Attached garage spaces: 2
Accessibility
- Accessibility features: Safe Emergency Egress from Home
Features
- Levels: Two
- Stories: 2
- Entry location: 1
- Patio & porch: Tile
- Pool features: In Ground, Association
- Has spa: Yes
- Spa features: Association
- Has view: Yes
- View description: None
Details
- Parcel number: 2734001096
- Special conditions: Standard
Construction
Type & style
- Home type: Condo
- Architectural style: Traditional
- Property subtype: Condominium
- Attached to another structure: Yes
Materials
- Stucco
- Foundation: Slab
- Roof: Asphalt,Shingle
Condition
- Turnkey
- New construction: No
- Year built: 1975
Utilities & green energy
- Electric: Electricity - On Property
- Sewer: Public Sewer, Sewer Tap Paid
- Water: Public
- Utilities for property: Cable Connected, Electricity Connected, Natural Gas Connected, Sewer Connected, Water Connected
Community & HOA
Community
- Features: Gutter(s), Street Lights, Sidewalks
- Security: Carbon Monoxide Detector(s), Smoke Detector(s)
HOA
- Has HOA: Yes
- Amenities included: Pool, Spa/Hot Tub
- HOA fee: $599 monthly
- HOA name: Devonshire Village
- HOA phone: 681-286-1064
Location
- Region: Northridge
Financial & listing details
- Price per square foot: $488/sqft
- Tax assessed value: $708,900
- Annual tax amount: $8,677
- Date on market: 2/20/2024
- Cumulative days on market: 11 days
- Listing terms: Cash,Conventional
- Inclusions: Washer, dryer, refrigerator, garage storage closets, stove, dishwasher, microwave
- Exclusions: Sellers personal possessions
- Road surface type: Paved
Price history
| Date | Event | Price |
|---|---|---|
| 4/1/2024 | Sold | $695,000$488/sqft |
Source:  CRMLS #PW24014937 Report a problem CRMLS #PW24014937 Report a problem | ||
| 3/21/2024 | Pending sale | $695,000$488/sqft |
Source: CRMLS #PW24014937 Report a problem | ||
| 3/19/2024 | Listed for sale | $695,000$488/sqft |
Source: CRMLS #PW24014937 Report a problem | ||
| 3/2/2024 | Pending sale | $695,000$488/sqft |
Source: CRMLS #PW24014937 Report a problem | ||
| 2/21/2024 | Listed for sale | $695,000+69.5%$488/sqft |
Source: CRMLS #PW24014937 Report a problem | ||
| 11/2/2016 | Sold | $410,000+4.5%$288/sqft |
Source: Public Record Report a problem | ||
| 7/22/2004 | Sold | $392,500+114.5%$276/sqft |
Source: Public Record Report a problem | ||
| 6/22/2001 | Sold | $183,000$129/sqft |
Source: Public Record Report a problem | ||
Public tax history
| Year | Property taxes | Tax assessment |
|---|---|---|
| 2025 | $8,677 +48.6% | $708,900 +52% |
| 2024 | $5,839 +1.9% | $466,504 +2% |
| 2023 | $5,728 +4.9% | $457,358 +2% |
| 2022 | $5,462 +1.3% | $448,391 +2% |
| 2021 | $5,392 -1% | $439,600 +1% |
| 2020 | $5,444 | $435,093 +2% |
| 2019 | $5,444 +5.2% | $426,563 +2% |
| 2018 | $5,175 | $418,200 +2% |
| 2017 | $5,175 +2.3% | $410,000 +12.6% |
| 2016 | $5,061 +12.8% | $364,000 |
| 2015 | $4,486 +5.8% | $364,000 +8.7% |
| 2014 | $4,240 | $335,000 +40.2% |
| 2012 | -- | $239,000 -19.5% |
| 2011 | -- | $297,000 |
| 2010 | -- | $297,000 -5.1% |
| 2009 | -- | $313,100 -15.4% |
| 2008 | -- | $370,000 -9.4% |
| 2007 | -- | $408,356 +2% |
| 2006 | -- | $400,350 |
| 2005 | -- | $400,350 +106.4% |
| 2004 | -- | $193,945 +1.9% |
| 2003 | -- | $190,392 +2% |
| 2002 | -- | $186,660 +89.1% |
| 2000 | -- | $98,695 |
Find assessor info on the county website
Neighborhood: Northridge
Nearby homes
- $725,0003 bd3 ba1.4k sqft10224 Zelzah Ave UNIT 5, Northridge, CA 91325Sold

- $622,1003 bd3 ba1.3k sqft10224 Zelzah Ave UNIT 3, Northridge, CA 91325Off Market
- $606,3003 bd3 ba1.3k sqft10224 Zelzah Ave UNIT 2, Northridge, CA 91325Off Market
- $621,8003 bd3 ba1.4k sqft10224 Zelzah Ave UNIT 1, Northridge, CA 91325Off Market
- $650,0003 bd3 ba1.3k sqft17742 Devonshire St UNIT 3, Northridge, CA 91325Sold
- $690,0003 bd3 ba1.4k sqft17738 Devonshire St UNIT 1, Northridge, CA 91325Sold
- $682,7003 bd3 ba1.4k sqft10241 White Oak Ave UNIT 6, Northridge, CA 91325Off Market
- $614,4002 bd3 ba1.3k sqft10241 White Oak Ave UNIT 5, Northridge, CA 91325Off Market
- $579,4002 bd2 ba1.3k sqft10241 White Oak Ave, Northridge, CA 91325Off Market
Nearby schools
GreatSchools rating
- 8/10Andasol Avenue Elementary SchoolGrades: K-5Distance: 0.4 mi
- 8/10Patrick Henry Middle SchoolGrades: 6-8Distance: 0.6 mi
- 6/10Northridge Academy HighGrades: 9-12Distance: 0.8 mi
Schools provided by the listing agent
- High: Granada Hills Charter
Source: CRMLS. This data may not be complete. We recommend contacting the local school district to confirm school assignments for this home.
Get a cash offer in 3 minutes
Find out how much your home could sell for in as little as 3 minutes with a no-obligation cash offer.
Estimated market value
$796,300
Get a cash offer in 3 minutes
Find out how much your home could sell for in as little as 3 minutes with a no-obligation cash offer.
Estimated market value
$796,300
- California
- Los Angeles County
- Los Angeles
- 91325
- Northridge
- 17720 Devonshire St Unit 1
Nearby cities
Nearby neighborhoods
Nearby zip codes
Other Los Angeles Topics
