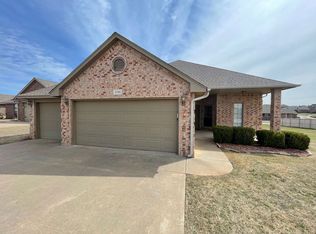
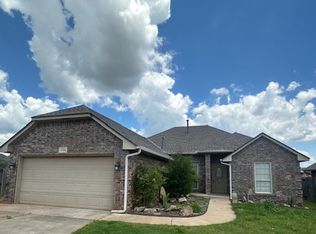
Located in the highly sought-after Deer Creek School District, this gated community offers the perfect blend of convenience and lifestyle. Enjoy quick access to Paycom, Costco, Target, Chisholm Creek, Quail Springs, Lake Hefner, and Downtown Oklahoma City. Four major hospitals with 8 miles makes this a perfect location for someone looking to live close to work. Nestled on a quiet cul-de-sac with a neighborhood pond. Inside, you'll find a thoughtfully designed split floor plan featuring 3 bedrooms, a dedicated office, and 10-foot ceilings throughout. Large windows flood the home with natural light, creating a bright and inviting atmosphere. The open-concept layout feels connected while still maintaining defined living spaces, making it ideal for both everyday living and entertaining. The spacious primary suite is privately situated away from the secondary bedrooms and features a large en suite bathroom complete with double sinks, a soaker tub, private toilet room, and a wrap-around Australian-style walk-in closet. On the opposite side of the home, you'll find two additional bedrooms and a full bathroom, providing privacy and flexibility for family or guests. The kitchen, dining, and living areas flow seamlessly together and open to a large covered back porch overlooking the backyard. A built-in outdoor fire pit creates the perfect space for relaxing evenings, entertaining friends, or enjoying quiet nights at home. Recent improvements include fresh paint throughout, new carpet in the bedrooms, LVP flooring in the office, a new fence, and a new roof and gutters installed in 2024. A young roof can help reduce insurance costs compared to homes with older roofs. If you've been searching for a well-maintained home with an excellent floor plan, quality updates, and a location that offers both privacy and convenience, this one deserves a look. Schedule your private showing today!
Sold for $285,000
Zillow last checked:
Listing updated:
Bought with:
Jamie Hanselman, 181704
Copper Creek Real Estate
Source: MLSOK/OKCMAR as distributed by MLS GRID,MLS#: 1232320
Price history
| Date | Event | Price |
|---|---|---|
| 7/24/2026 | Sold | $285,000$166/sqft |
Source:  MLSOK/OKCMAR as distributed by MLS GRID #1232320 Report a problem MLSOK/OKCMAR as distributed by MLS GRID #1232320 Report a problem | ||
| 6/25/2026 | Pending sale | $285,000$166/sqft |
Source: MLSOK/OKCMAR as distributed by MLS GRID #1232320 Report a problem | ||
| 6/18/2026 | Listed for sale | $285,000+50.1%$166/sqft |
Source: MLSOK/OKCMAR as distributed by MLS GRID #1232320 Report a problem | ||
| 5/30/2017 | Sold | $189,900$111/sqft |
Source: MLSOK/OKCMAR as distributed by MLS GRID #768723 Report a problem | ||
| 4/17/2017 | Listed for sale | $189,900+11.7%$111/sqft |
Source: Metro First Realty of Edmond #768723 Report a problem | ||
| 8/31/2012 | Sold | $170,000$99/sqft |
Source: MLSOK/OKCMAR as distributed by MLS GRID #494819 Report a problem | ||
| 8/29/2012 | Pending sale | $170,000$99/sqft |
Source: CENTURY 21 Goodyear Green #494819 Report a problem | ||
| 7/20/2012 | Listed for sale | $170,000-0.6%$99/sqft |
Source: CENTURY 21 Goodyear Green #494819 Report a problem | ||
| 8/2/2011 | Sold | $171,000-3.3%$100/sqft |
Source: Public Record Report a problem | ||
| 3/23/2011 | Listed for sale | $176,750+4%$103/sqft |
Source: Owner Report a problem | ||
| 9/12/2008 | Sold | $170,000+359.5%$99/sqft |
Source: Public Record Report a problem | ||
| 4/15/2008 | Sold | $37,000$22/sqft |
Source: Public Record Report a problem | ||
Get a cash offer in 3 minutes
Find out how much your home could sell for in as little as 3 minutes with a no-obligation cash offer.
Estimated market value
$285,600
