Nestled among nature, this Northwest Contemporary will capture your heart and soul the moment you walk through the door. Owned by the same family for the past 22 years--and boasting recent updates including a new roof, new exterior paint, new furnace, new AC, new interior paint, new carpet and refinished hardwoods. The floor plan allows flexible living options offering a blend of light filled rooms and sense of being a part of nature. A formal living room with walls of windows and a vaulted ceiling and a large area for art, is the perfect room for entertaining and family gatherings. The main level flows with three bedrooms including the primary suite, with a vaulted ceiling and private outdoor deck access. Two additional bedrooms have walk in closets. The formal dining room is near the kitchen for convenience. The kitchen includes a sitting area with fireplace, and overlooks the backyard, which offers a large deck, and is perfect for outdoor enjoyment. On the lower level, there are two additional bedrooms, full bath, laundry room, flex space and a large family room with wet bar and fireplace. There is a sliding door leading out to the hot tub with access to the backyard. All this, plus the home has a deeded easement for lake access at the Palisades Park Community Club where the new owners can apply for membership and pay fees through The Lake Corporation. A home like this doesn't become available very often. Don't miss the opportunity to live in the beautiful Palisades Heights neighborhood.
Sold
$1,100,000
17720 Westview Dr, Lake Oswego, OR 97034
5beds
3,610sqft
Residential, Single Family Residence
Built in 1972
0.32 Acres Lot
$1,095,800 Zestimate®
$305/sqft
$5,505 Estimated rent
Home value
$1,095,800
$1.03M - $1.16M
$5,505/mo
Zestimate® history
Owner options
List your home for rent
$5,505/mo
Rent Zestimate®
Find your next renter with Zillow Rental Manager. Plus, with online applications, you can quickly screen prospective tenants – for free.
$5,505/mo
Rent Zestimate®
Refinance and save
$5,411/mo
Est. payment
Refinancing to a lower rate could help reduce your monthly payments and save thousands over the life of the loan.
$5,411/mo
Est. payment
Explore your selling options
Work with a Zillow partner agent
Leverage their expertise and Zillow's premium Showcase listings to get your home seen by more buyers.
Get startedList with your own agent
Get your home in front of millions of buyers by listing it on Zillow.
Learn how to do itSell it yourself
Take full control of how buyers see your home on Zillow by listing For Sale by Owner (FSBO).
List your homeWhat's special
Zillow last checked:
Listing updated:
Listed by:
Linda Cohn 503-888-2646,
Coldwell Banker Bain
Bought with:
Julie Davis, 201208152
Living Room Realty
Source: RMLS (OR),MLS#: 246383732
Facts & features
Interior
Bedrooms & bathrooms
- Bedrooms: 5
- Bathrooms: 3
- Full bathrooms: 3
- Main level bathrooms: 2
Rooms
- Room types: Bedroom 4, Bedroom 5, Laundry, Bedroom 2, Bedroom 3, Dining Room, Family Room, Kitchen, Living Room, Primary Bedroom
Primary bedroom
- Features: Sliding Doors, Suite, Vaulted Ceiling, Walkin Closet, Walkin Shower, Wallto Wall Carpet
- Level: Main
- Area: 221
- Dimensions: 13 x 17
Bedroom 2
- Features: Sliding Doors, Walkin Closet, Wallto Wall Carpet
- Level: Main
- Area: 170
- Dimensions: 10 x 17
Bedroom 3
- Features: Sliding Doors, Walkin Closet, Wallto Wall Carpet
- Level: Main
- Area: 140
- Dimensions: 10 x 14
Bedroom 4
- Features: Walkin Closet, Wallto Wall Carpet
- Level: Lower
- Area: 204
- Dimensions: 12 x 17
Bedroom 5
- Features: Walkin Closet, Wallto Wall Carpet
- Level: Lower
- Area: 153
- Dimensions: 9 x 17
Dining room
- Features: Hardwood Floors
- Level: Main
- Area: 144
- Dimensions: 12 x 12
Family room
- Features: Fireplace, Sliding Doors, Laminate Flooring, Wet Bar
- Level: Lower
- Area: 425
- Dimensions: 17 x 25
Kitchen
- Features: Eating Area, Hardwood Floors, Sliding Doors
- Level: Main
- Area: 315
- Width: 21
Living room
- Features: Fireplace, Hardwood Floors
- Level: Main
- Area: 315
- Dimensions: 15 x 21
Heating
- Forced Air, Fireplace(s)
Cooling
- Central Air
Appliances
- Included: Built In Oven, Cooktop, Dishwasher, Disposal, Free-Standing Refrigerator, Microwave, Range Hood, Stainless Steel Appliance(s), Washer/Dryer, Gas Water Heater
- Laundry: Laundry Room
Features
- High Ceilings, Solar Tube(s), Vaulted Ceiling(s), Walk-In Closet(s), Sink, Wet Bar, Eat-in Kitchen, Suite, Walkin Shower
- Flooring: Hardwood, Laminate, Tile, Vinyl, Wall to Wall Carpet
- Doors: Sliding Doors
- Basement: Finished
- Number of fireplaces: 3
Interior area
- Total structure area: 3,610
- Total interior livable area: 3,610 sqft
Property
Parking
- Total spaces: 2
- Parking features: Driveway, Attached
- Attached garage spaces: 2
- Has uncovered spaces: Yes
Features
- Levels: Tri Level
- Stories: 3
- Patio & porch: Deck
- Has spa: Yes
- Spa features: Free Standing Hot Tub, Bath
Lot
- Size: 0.32 Acres
- Dimensions: 14046 square feet
- Features: SqFt 10000 to 14999
Details
- Parcel number: 00321422
Construction
Type & style
- Home type: SingleFamily
- Architectural style: NW Contemporary
- Property subtype: Residential, Single Family Residence
Materials
- Cedar
- Roof: Composition
Condition
- Updated/Remodeled
- New construction: No
- Year built: 1972
Utilities & green energy
- Gas: Gas
- Sewer: Public Sewer
- Water: Public
Community & HOA
Community
- Subdivision: Palisades Heights
HOA
- Has HOA: No
Location
- Region: Lake Oswego
Financial & listing details
- Price per square foot: $305/sqft
- Tax assessed value: $1,015,549
- Annual tax amount: $9,615
- Date on market: 8/1/2025
- Cumulative days on market: 55 days
- Listing terms: Cash,Conventional,FHA,VA Loan
- Road surface type: Paved
Price history
| Date | Event | Price |
|---|---|---|
| 10/21/2025 | Sold | $1,100,000$305/sqft |
Source:  RMLS (OR) #246383732 Report a problem RMLS (OR) #246383732 Report a problem | ||
| 9/25/2025 | Pending sale | $1,100,000$305/sqft |
Source: RMLS (OR) #246383732 Report a problem | ||
| 9/24/2025 | Price change | $1,100,000-7.9%$305/sqft |
Source: RMLS (OR) #246383732 Report a problem | ||
| 9/10/2025 | Price change | $1,195,000-2.4%$331/sqft |
Source: RMLS (OR) #246383732 Report a problem | ||
| 8/29/2025 | Price change | $1,225,000-5.8%$339/sqft |
Source: RMLS (OR) #246383732 Report a problem | ||
| 8/2/2025 | Listed for sale | $1,300,000+249%$360/sqft |
Source: RMLS (OR) #246383732 Report a problem | ||
| 7/17/2003 | Sold | $372,500+32.1%$103/sqft |
Source: Public Record Report a problem | ||
| 5/30/1997 | Sold | $282,000$78/sqft |
Source: Public Record Report a problem | ||
Public tax history
| Year | Property taxes | Tax assessment |
|---|---|---|
| 2025 | $9,879 +2.7% | $514,427 +3% |
| 2024 | $9,616 +3% | $499,444 +3% |
| 2023 | $9,333 +3.1% | $484,898 +3% |
| 2022 | $9,056 +8.3% | $470,775 +3% |
| 2021 | $8,365 +2.6% | $457,064 +3% |
| 2020 | $8,154 +2.5% | $443,752 +3% |
| 2019 | $7,954 +5.2% | $430,828 +3% |
| 2018 | $7,564 | $418,280 +3% |
| 2017 | $7,564 +13.8% | $406,097 +3% |
| 2016 | $6,645 | $394,269 +3% |
| 2015 | $6,645 +3.5% | $382,785 +3% |
| 2014 | $6,419 +4.9% | $371,636 +3% |
| 2013 | $6,118 +1.4% | $360,812 +3% |
| 2012 | $6,036 +3.4% | $350,303 +3% |
| 2011 | $5,839 +1.7% | $340,100 +3% |
| 2010 | $5,740 +1.1% | $330,194 +3% |
| 2009 | $5,680 +6.7% | $320,577 +3% |
| 2008 | $5,324 +4.6% | $311,240 +3% |
| 2007 | $5,089 +4.3% | $302,175 +3% |
| 2006 | $4,878 +0.3% | $293,374 +3% |
| 2005 | $4,863 +4.1% | $284,829 +3% |
| 2004 | $4,674 +4.9% | $276,533 +3% |
| 2003 | $4,457 +4.4% | $268,479 +3% |
| 2002 | $4,269 +1.9% | $260,659 +3% |
| 2001 | $4,190 +10.5% | $253,067 +3% |
| 2000 | $3,793 | $245,696 |
Find assessor info on the county website
Neighborhood: Palisades
Nearby homes
- $741,100-- bd-- ba-- sqft17756 Westview Dr, Lake Oswego, OR 97034Off Market
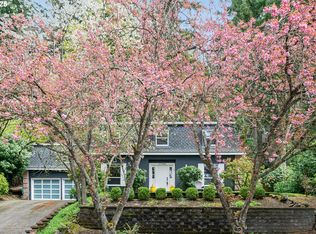
- $840,0004 bd3 ba2.8k sqft17756 Westview Dr, Lake Oswego, OR 97034Sold
- $806,2004 bd3 ba2.2k sqft2996 Dellwood Dr, Lake Oswego, OR 97034Off Market
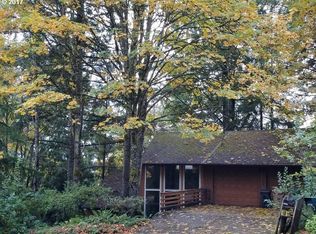
- $1,224,7004 bd3 ba3.1k sqft17755 Overlook Ln, Lake Oswego, OR 97034Off Market
- $744,200-- bd-- ba-- sqft17755 Overlook Ln, Lake Oswego, OR 97034Off Market
- $955,5003 bd2 ba2.7k sqft2978 Dellwood Dr, Lake Oswego, OR 97034Off Market
- $923,1004 bd2 ba2.9k sqft17719 Overlook Ln, Lake Oswego, OR 97034Off Market
- $1,027,7004 bd3 ba3.3k sqft17790 Westview Dr, Lake Oswego, OR 97034Off Market
Nearby schools
GreatSchools rating
- 10/10Westridge Elementary SchoolGrades: K-5Distance: 0.3 mi
- 8/10Lakeridge Middle SchoolGrades: 6-8Distance: 0.9 mi
- 9/10Lakeridge High SchoolGrades: 9-12Distance: 0.7 mi
Schools provided by the listing agent
- Elementary: Westridge
- Middle: Lakeridge
- High: Lakeridge
Source: RMLS (OR). This data may not be complete. We recommend contacting the local school district to confirm school assignments for this home.
Get a cash offer in 3 minutes
Find out how much your home could sell for in as little as 3 minutes with a no-obligation cash offer.
Estimated market value
$1,095,800
Get a cash offer in 3 minutes
Find out how much your home could sell for in as little as 3 minutes with a no-obligation cash offer.
Estimated market value
$1,095,800
- Oregon
- Clackamas County
- Lake Oswego
- 97034
- Palisades
- 17720 Westview Dr
Nearby cities
Nearby neighborhoods
Nearby zip codes
Other Lake Oswego Topics
