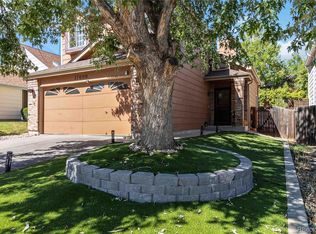
Are you ready to embark on the journey to homeownership? Look no further, 17721 E Bethany Dr 80013 is a beautifully updated and remodeled tri-level home. From the moment you step through the door, you'll feel like you've found your forever home.
Prepare to be wowed by the modern elegance that awaits you at 17721 E Bethany Dr. This 3 bed, 2 bath home has been completely updated and remodeled to perfection. The kitchen is a chef's delight, boasting granite countertops, new cabinets, and stainless steel appliances that are as stylish as they are functional. Imagine whipping up delicious meals in the open space style kitchen.
With its spacious layout and cozy atmosphere, this home is perfect for first-time buyers or small families looking for their slice of paradise. The tri-level design offers plenty of room for everyone to spread out and relax, while still feeling connected. There's no shortage of space to create lasting memories.
Retreat to your own personal oasis in the beautifully renovated bathrooms, where modern finishes and sleek design elements create a spa-like ambiance. From the sparkling new fixtures to the stylish tile work, every detail has been carefully chosen to ensure both style and functionality.
Located in the vibrant community of Aurora, this home offers the perfect blend of convenience and charm. With easy access to local schools, parks, and shopping centers, everything you need is right at your fingertips. Take the opportunity to own a home in the 80013 area.
Homes like this don't come along every day, and with its irresistible charm and unbeatable location, it's sure to sell quickly. Don't miss your chance to make this house your own. Schedule a showing today and experience the magic of 17721 E Bethany Dr. Your dream home awaits!
Sold for $465,000
$465,000
17721 E Bethany Drive, Aurora, CO 80013
3beds
1,356sqft
Single Family Residence
Built in 1986
4,922 Square Feet Lot
$444,200 Zestimate®
$343/sqft
$2,532 Estimated rent
Home value
$444,200
$422,000 - $466,000
$2,532/mo
Zestimate® history
Owner options
List your home for rent
$2,532/mo
Rent Zestimate®
Find your next renter with Zillow Rental Manager. Plus, with online applications, you can quickly screen prospective tenants – for free.
$2,532/mo
Rent Zestimate®
Refinance and save
$2,719/mo
Est. payment
Refinancing to a lower rate could help reduce your monthly payments and save thousands over the life of the loan.
$2,719/mo
Est. payment
Explore your selling options
Work with a Zillow partner agent
Leverage their expertise and Zillow's premium Showcase listings to get your home seen by more buyers.
Get startedList with your own agent
Get your home in front of millions of buyers by listing it on Zillow.
Learn how to do itSell it yourself
Take full control of how buyers see your home on Zillow by listing For Sale by Owner (FSBO).
List your homeWhat's special
Modern eleganceModern finishesStylish tile workSpacious layoutShopping centersGranite countertopsNew cabinets
Zillow last checked:
Listing updated:
Listed by:
Mahmoud Dumaidi 303-618-2030 mmdumaidi@yahoo.com,
Resident Realty South Metro
Bought with:
Corey Martin, 40035378
Keller Williams DTC
Source: REcolorado as distributed by MLS GRID,MLS#: 7432861
Facts & features
Interior
Bedrooms & bathrooms
- Bedrooms: 3
- Bathrooms: 2
- Full bathrooms: 2
Bedroom
- Level: Upper
Bedroom
- Level: Upper
Bedroom
- Level: Lower
Bathroom
- Level: Upper
Bathroom
- Level: Lower
Kitchen
- Level: Main
Laundry
- Level: Lower
Living room
- Level: Main
Heating
- Forced Air
Cooling
- Central Air
Features
- Flooring: Carpet, Vinyl
- Has basement: No
Interior area
- Total structure area: 1,356
- Total interior livable area: 1,356 sqft
- Finished area above ground: 1,356
Property
Parking
- Total spaces: 2
- Parking features: Garage - Attached
- Attached garage spaces: 2
Features
- Levels: Tri-Level
- Entry location: Ground
- Fencing: Partial
Lot
- Size: 4,922 Square Feet
Details
- Parcel number: 032401796
- Special conditions: Standard
Construction
Type & style
- Home type: SingleFamily
- Property subtype: Single Family Residence
Materials
- Brick, Vinyl Siding
- Roof: Composition
Condition
- Updated/Remodeled
- Year built: 1986
Utilities & green energy
- Sewer: Public Sewer
Community & HOA
Community
- Subdivision: Briarwood Sub 2nd Flg
HOA
- Has HOA: No
Location
- Region: Aurora
Financial & listing details
- Price per square foot: $343/sqft
- Tax assessed value: $458,500
- Annual tax amount: $2,297
- Date on market: 2/20/2024
- Listing terms: 1031 Exchange,Cash,Conventional,FHA,Jumbo,Other,USDA Loan
- Exclusions: Sellers Personal Property And Tools
- Ownership: Individual
- Road surface type: Paved
Price history
| Date | Event | Price |
|---|---|---|
| 3/29/2024 | Sold | $465,000$343/sqft |
Source:  REcolorado as distributed by MLS GRID #7432861 Report a problem REcolorado as distributed by MLS GRID #7432861 Report a problem | ||
| 3/5/2024 | Pending sale | $465,000$343/sqft |
Source: REcolorado as distributed by MLS GRID #7432861 Report a problem | ||
| 3/3/2024 | Price change | $465,000-2.1%$343/sqft |
Source: REcolorado as distributed by MLS GRID #7432861 Report a problem | ||
| 2/20/2024 | Listed for sale | $475,000+53.2%$350/sqft |
Source: REcolorado as distributed by MLS GRID #7432861 Report a problem | ||
| 1/4/2024 | Sold | $310,000$229/sqft |
Source: Public Record Report a problem | ||
Public tax history
| Year | Property taxes | Tax assessment |
|---|---|---|
| 2025 | $2,772 +3.1% | $28,656 -0.9% |
| 2024 | $2,688 +17.1% | $28,924 -12.2% |
| 2023 | $2,297 -3.1% | $32,926 +44% |
| 2022 | $2,371 | $22,872 -2.8% |
| 2021 | -- | $23,531 +7.7% |
| 2020 | $2,274 +15.5% | $21,844 |
| 2019 | $1,969 | $21,844 +17.3% |
| 2018 | $1,969 +15% | $18,619 |
| 2017 | $1,713 | $18,619 +23.4% |
| 2016 | -- | $15,084 |
| 2015 | -- | $15,084 +41.2% |
| 2014 | -- | $10,682 -9.6% |
| 2013 | $1,006 | $11,820 |
| 2012 | -- | $11,820 |
| 2011 | $941 +1.1% | $11,820 +1.8% |
| 2010 | $931 -19.4% | $11,610 |
| 2009 | $1,154 | $11,610 -19.4% |
| 2008 | -- | $14,408 |
| 2007 | -- | $14,408 +2.3% |
| 2006 | -- | $14,081 |
| 2005 | -- | $14,081 +1.4% |
| 2002 | $1,066 +13.1% | $13,880 +16.2% |
| 2001 | $943 | $11,940 |
Find assessor info on the county website
Neighborhood: Aurora Knolls - Hutchinson Heights
Nearby homes
- $452,7003 bd3 ba1.4k sqft17701 E Bethany Dr, Aurora, CO 80013Off Market
- $480,0004 bd2 ba1.9k sqft17699 E Bethany Dr, Aurora, CO 80013Off Market
- $414,7003 bd2 ba1.1k sqft17731 E Bethany Dr, Aurora, CO 80013Off Market
- $402,3003 bd2 ba944 sqft17679 E Bethany Dr, Aurora, CO 80013Off Market
- $412,1003 bd2 ba934 sqft17751 E Bethany Dr, Aurora, CO 80013Off Market
- $406,3003 bd2 ba1.3k sqft17722 E Bethany Dr, Aurora, CO 80013Off Market
- $410,5003 bd2 ba934 sqft17656 E Bethany Cir, Aurora, CO 80013Off Market
- $431,1003 bd2 ba1.6k sqft17666 E Bethany Cir, Aurora, CO 80013Off Market
Nearby schools
GreatSchools rating
- 6/10Dalton Elementary SchoolGrades: PK-5Distance: 0.2 mi
- 4/10Columbia Middle SchoolGrades: 6-8Distance: 0.1 mi
- 6/10Rangeview High SchoolGrades: 9-12Distance: 0.9 mi
Schools provided by the listing agent
- Elementary: Dalton
- Middle: Columbia
- High: Rangeview
- District: Adams-Arapahoe 28J
Source: REcolorado as distributed by MLS GRID. This data may not be complete. We recommend contacting the local school district to confirm school assignments for this home.
Get a cash offer in 3 minutes
Find out how much your home could sell for in as little as 3 minutes with a no-obligation cash offer.
Estimated market value
$444,200
Get a cash offer in 3 minutes
Find out how much your home could sell for in as little as 3 minutes with a no-obligation cash offer.
Estimated market value
$444,200
- Colorado
- Arapahoe County
- Aurora
- 80013
- Aurora Knolls - Hutchinson Heights
- 17721 E Bethany Drive
Nearby cities
Nearby neighborhoods
Nearby zip codes
Other Aurora Topics
