Skip main navigation
Sold
  • Price Unknown

    17721 Glen Knoll Ave, Baton Rouge, LA 70817

    4beds
    2,110sqft
    Single Family Residence, Residential
    Built in 2000
    9,147 Square Feet Lot
    $358,900 Zestimate®
    $--/sqft
    $2,587 Estimated rent

    Home value

    $358,900

    $341,000 - $377,000

    $2,587/mo

    Zestimate® history
    Loading
    Loading...

    Owner options

    List your home for rent

    $2,587/mo

    Rent Zestimate®

    Find your next renter with Zillow Rental Manager. Plus, with online applications, you can quickly screen prospective tenants – for free.

    Learn more

    $2,587/mo

    Rent Zestimate®

    Refinance and save

    $350/mo

    Est. payment

    Refinancing to a lower rate could help reduce your monthly payments and save thousands over the life of the loan.

    See today's rates

    $350/mo

    Est. payment

    Explore your selling options

    Work with a Zillow partner agent

    Leverage their expertise and Zillow's premium Showcase listings to get your home seen by more buyers.

    Get started

    List with your own agent

    Get your home in front of millions of buyers by listing it on Zillow.

    Learn how to do it

    Sell it yourself

    Take full control of how buyers see your home on Zillow by listing For Sale by Owner (FSBO).

    List your home

    What's special

    Split floor planTray ceilingsElegant crown moldingOutdoor kitchenBack patioFormal dining roomOversized granite island
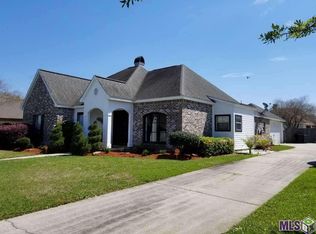
    This prime property, nestled between Baton Rouge and Prairieville, offers an array of amenities such as a gated homeowners-only community pool, party area, park, playground, and sidewalks throughout. This well-maintained home has received several updates, including an irrigation system, underground drainage, new flooring in the master bedroom and two guest bedrooms, modern lighting, new attic stairs, a new garage door, new HVAC and condensing unit, and a hardwired security system. The split floor plan provides privacy for the master suite, while the open living room features elegant crown molding and ample natural light. A built-in bookshelf, TV mount, and large windows enhance the living room's entertainment appeal. The master suite offers tray ceilings, dual closets, dual vanities, a spa tub, a separate shower, and a private toilet area. The 5-year-old architectural shingles on the roof add durability and charm to this wonderful home. The back patio is ready for an outdoor kitchen addition, and the formal dining room flows seamlessly into the living area. The updated kitchen boasts an oversized granite island and travertine backsplash.

    Zillow last checked:

    Listing updated:

    Listed by:

    Jennifer Hebert,

    Pennant Real Estate

    Bought with:

    Alexa Ritchie, 0000013776

    RE/MAX Real Estate Group

    Source: ROAM MLS,MLS#: 2023015061MLS Logo

    Facts & features

    Interior

    Bedrooms & bathrooms
    • Bedrooms: 4
    • Bathrooms: 2
    • Full bathrooms: 2
    Rooms
    • Room types: Bedroom, Breakfast Room, Dining Room, Foyer, Kitchen, Primary Bedroom, Living Room, Utility Room
    Primary bedroom
    • Features: 2 Closets or More, Ceiling Fan(s), Tray Ceiling(s), En Suite Bath
    • Level: First
    • Area: 208.74
    • Width: 14.2
    Bedroom 1
    • Level: First
    • Area: 121
    • Dimensions: 11 x 11
    Bedroom 2
    • Level: First
    • Area: 110
    • Dimensions: 11 x 10
    Bedroom 3
    • Level: First
    • Area: 126.36
    • Width: 10.8
    Primary bathroom
    • Features: Double Vanity, Separate Shower, Water Closet
    Dining room
    • Level: First
    • Area: 154
    • Dimensions: 14 x 11
    Kitchen
    • Features: Granite Counters, Kitchen Island, Pantry
    • Level: First
    • Area: 156
    • Dimensions: 13 x 12
    Living room
    • Level: First
    • Area: 342
    • Dimensions: 19 x 18
    Heating
    • Central
    Cooling
    • Central Air, Ceiling Fan(s)
    Appliances
    • Included: Dishwasher, Disposal, Microwave, Range/Oven
    • Laundry: Inside, Washer/Dryer Hookups
    Features
    • Built-in Features, Ceiling 9'+, Crown Molding, Light Fixtures, See Remarks
    • Flooring: Carpet, Ceramic Tile, Laminate
    • Windows: Window Treatments, Drapes
    • Attic: Attic Access,Storage
    • Number of fireplaces: 1
    • Fireplace features: Gas Log
    Interior area
    • Total structure area: 2,986
    • Total interior livable area: 2,110 sqft

    Property

    Parking
    • Total spaces: 2
    • Parking features: 2 Cars Park, Attached, Driveway, Garage, Garage Door Opener
    • Has attached garage: Yes
    Features
    • Stories: 1
    • Patio & porch: Covered, Patio
    • Exterior features: Lighting, Sprinkler System, Rain Gutters
    • Fencing: Full,Wood
    Lot
    • Size: 9,147 Square Feet
    • Dimensions: 70 x 130
    • Features: Landscaped
    Details
    • Parcel number: 00126020
    • Special conditions: Standard

    Construction

    Type & style
    • Home type: SingleFamily
    • Architectural style: Traditional
    • Property subtype: Single Family Residence, Residential
    Materials
    • Brick Siding, Stucco Siding, Brick, Frame
    • Foundation: Slab
    • Roof: Shingle
    Condition
    • Cosmetic Changes
    • New construction: No
    • Year built: 2000

    Utilities & green energy

    • Gas: Entergy
    • Sewer: Public Sewer
    • Water: Public
    • Utilities for property: Cable Connected

    Community & HOA

    Community
    • Features: Clubhouse, Pool, Park, Playground, Sidewalks
    • Security: Security System, Smoke Detector(s)
    • Subdivision: Jefferson Park
    HOA
    • Has HOA: Yes
    • HOA fee: $350 annually
    Location
    • Region: Baton Rouge

    Financial & listing details

    • Tax assessed value: $327,750
    • Annual tax amount: $3,770
    • Date on market: 9/8/2023
    • Listing terms: Cash,Conventional,FHA,VA Loan

    Price history

    DateEventPrice
    2/29/2024Sold--
    Source: ROAM MLS #2023015061 Report a problem
    1/5/2024Pending sale$345,000$164/sqft
    Source: ROAM MLS #2023015061 Report a problem
    11/16/2023Contingent$345,000$164/sqft
    Source: ROAM MLS #2023015061 Report a problem
    10/18/2023Price change$345,000-1.4%$164/sqft
    Source: ROAM MLS #2023015061 Report a problem
    9/8/2023Listed for sale$350,000+25%$166/sqft
    Source: ROAM MLS #2023015061 Report a problem
    5/29/2020Sold--
    Source: ROAM MLS #2020006304 Report a problem
    5/11/2020Pending sale$279,900$133/sqft
    Source: Keller Williams Realty Red Stick Partners #2020006304 Report a problem
    4/26/2020Listed for sale$279,900+3.7%$133/sqft
    Source: Keller Williams Realty Red Stick Partners #2020006304 Report a problem
    7/10/2018Sold--
    Source: Public Record Report a problem
    4/17/2018Price change$269,900-1.8%$128/sqft
    Source: eXp Realty #2018002291 Report a problem
    3/28/2018Price change$274,900-0.7%$130/sqft
    Source: eXp Realty #2018002291 Report a problem
    2/13/2018Listed for sale$276,900+13%$131/sqft
    Source: eXp Realty #2018002291 Report a problem
    12/11/2013Sold--
    Source: Public Record Report a problem
    2/11/2011Sold--
    Source: Public Record Report a problem
    12/4/2010Price change$245,000-1.6%$116/sqft
    Source: Zito Real Estate Group #B1014649 Report a problem
    10/22/2010Listed for sale$249,000$118/sqft
    Source: Zito Real Estate Group #B1014649 Report a problem
    8/23/2006Sold--
    Source: Public Record Report a problem
    1/12/2004Sold--
    Source: Public Record Report a problem

    Public tax history

    YearProperty taxesTax assessment
    2025$3,770 +78.5%$32,775 +27.8%
    2024$2,112 -1.1%$25,650
    2023$2,136 +3.3%$25,650
    2022$2,068 +2%$25,650
    2021$2,028 -10%$25,650 -6.5%
    2020$2,253 -25.1%$27,430 +7%
    2019$3,007 +9.3%$25,640 +8%
    2018$2,752 +45.4%$23,750
    2017$1,893 0%$23,750
    2016$1,893 +2.6%$23,750
    2015$1,845 +2.2%$23,750
    2014$1,805 $23,750 -0.2%
    2013$1,805 -31.3%$23,800
    2012$2,629 +5.4%$23,800 +6.5%
    2011$2,494 +1.1%$22,350
    2010$2,466 +52.5%$22,350
    2009$1,617 -0.6%$22,350
    2008$1,627 -0.6%$22,350
    2007$1,637 -1.4%$22,350
    2006$1,660 $22,350
    Find assessor info on the county website

    Neighborhood: Jefferson

    Nearby schools

    GreatSchools rating
    Schools provided by the listing agent
    • District: East Baton Rouge

    Source: ROAM MLS. This data may not be complete. We recommend contacting the local school district to confirm school assignments for this home.

    Get a cash offer in 3 minutes
    Find out how much your home could sell for in as little as 3 minutes with a no-obligation cash offer.
    Estimated market value
    $358,900
    Get a cash offer in 3 minutes
    Find out how much your home could sell for in as little as 3 minutes with a no-obligation cash offer.
    Estimated market value
    $358,900