Virtually Staged. STUNNING POOL & SPA HOME located in the highly sought-after 24-hour man-gated golf community of Hunter’s Green in the premier Nathan’s Court subdivision with lawn maintenance included! This beautifully maintained single-story home is situated on a large lot with gorgeous landscaped views and offers 2,069 sq ft of luxurious living space featuring 3 bedrooms, 2 bathrooms, and an oversized 2-car garage. Step inside and be welcomed by a fantastic open floor plan with high ceilings, beautiful new tile flooring throughout, and spacious formal living and dining areas perfect for entertaining. The spacious owner’s retreat features large walk-in closets and a beautifully updated en-suite bath with dual vanities, a large walk-in shower, and relaxing garden tub. The updated kitchen offers plenty of cabinet space, upgraded appliances, beautiful tile backsplash, breakfast bar seating, and a spacious eat-in dining area. The kitchen opens to a large family room with sliding glass doors leading to your private outdoor oasis. Enjoy Florida living at its finest in the oversized screened lanai featuring a gorgeous pool and spa overlooking beautifully landscaped surroundings—perfect for relaxing or entertaining family and friends year-round. Additional features include: Tile Roof (2018), Water heater (2020), updated interior and exterior paint, new tile flooring throughout. Hunter’s Green is a master-planned golf community located in New Tampa offering incredible amenities including nature trails, parks, playgrounds, dog parks, tennis courts, soccer field, baseball/softball field, basketball court, and fitness trails. Optional golf and country club memberships are available for an additional fee. Conveniently located just minutes from I-75 & I-275, close to shopping, dining, hospitals, top-rated schools, USF, Moffitt, and Flatwoods Preserve. This is the perfect place to call home — schedule your private showing today
Sold for $485,000
$485,000
17721 NATHANS DRIVE, TAMPA, FL 33647
3beds
2,069sqft
Single Family Residence
Built in 1992
7,300 Square Feet Lot
$484,800 Zestimate®
$234/sqft
$3,378 Estimated rent
Home value
$484,800
$456,000 - $514,000
$3,378/mo
Zestimate® history
Owner options
List your home for rent
$3,378/mo
Rent Zestimate®
Find your next renter with Zillow Rental Manager. Plus, with online applications, you can quickly screen prospective tenants – for free.
$3,378/mo
Rent Zestimate®
Refinance and save
$3,625/mo
Est. payment
Refinancing to a lower rate could help reduce your monthly payments and save thousands over the life of the loan.
$3,625/mo
Est. payment
Explore your selling options
Work with a Zillow partner agent
Leverage their expertise and Zillow's premium Showcase listings to get your home seen by more buyers.
Get startedList with your own agent
Get your home in front of millions of buyers by listing it on Zillow.
Learn how to do itSell it yourself
Take full control of how buyers see your home on Zillow by listing For Sale by Owner (FSBO).
List your homeWhat's special
Breakfast bar seatingOversized screened lanaiRelaxing garden tubSpacious eat-in dining areaUpgraded appliancesBeautifully landscaped surroundingsBeautiful tile backsplash
Zillow last checked:
Listing updated:
Listed by:
Christina Barone 813-294-4464,
SIGNATURE REALTY ASSOCIATES 813-689-3115,
Vincent Barone 813-294-4904,
SIGNATURE REALTY ASSOCIATES
Bought with:
Deniz Demirel, 3432610
THE WILKINS WAY LLC
Source: Stellar MLS,MLS#: TB8514470 Originating MLS: Suncoast Tampa
Originating MLS: Suncoast Tampa
Facts & features
Interior
Bedrooms & bathrooms
- Bedrooms: 3
- Bathrooms: 2
- Full bathrooms: 2
Rooms
- Room types: Breakfast Room Separate, Dining Room
Primary bedroom
- Features: Walk-In Closet(s)
- Level: First
- Dimensions: 13x16
Bedroom 2
- Features: Built-in Closet
- Level: First
- Dimensions: 11x13
Bedroom 3
- Features: Built-in Closet
- Level: First
- Dimensions: 12x14
Dinette
- Level: First
Dining room
- Level: First
- Dimensions: 11x13
Kitchen
- Level: First
- Dimensions: 9x11
Living room
- Level: First
- Dimensions: 12x18
Heating
- Central, Electric
Cooling
- Central Air
Appliances
- Included: Dishwasher, Disposal, Microwave, Range, Refrigerator
- Laundry: Inside
Features
- Ceiling Fan(s), Open Floorplan, Primary Bedroom Main Floor, Thermostat, Walk-In Closet(s)
- Flooring: Ceramic Tile
- Doors: Sliding Doors
- Windows: Window Treatments
- Has fireplace: No
Interior area
- Total structure area: 2,752
- Total interior livable area: 2,069 sqft
Property
Parking
- Total spaces: 2
- Parking features: Driveway
- Attached garage spaces: 2
- Has uncovered spaces: Yes
Features
- Levels: One
- Stories: 1
- Patio & porch: Covered, Patio, Screened
- Exterior features: Lighting, Sidewalk
- Has private pool: Yes
- Pool features: In Ground
- Has spa: Yes
- Spa features: Heated, In Ground
Lot
- Size: 7,300 Square Feet
- Dimensions: 50 x 146
- Features: Oversized Lot
- Residential vegetation: Mature Landscaping
Details
- Parcel number: A18272023800000200021.0
- Zoning: PD-A
- Special conditions: None
Construction
Type & style
- Home type: SingleFamily
- Property subtype: Single Family Residence
Materials
- Block, Stucco
- Foundation: Slab
- Roof: Tile
Condition
- New construction: No
- Year built: 1992
Utilities & green energy
- Sewer: Public Sewer
- Water: Public
- Utilities for property: Public
Community & HOA
Community
- Features: Clubhouse, Deed Restrictions, Dog Park, Fitness Center, Gated Community - Guard, Golf Carts OK, Golf, Park, Playground, Pool, Sidewalks, Tennis Court(s)
- Pet fee: $0 monthly
- Subdivision: HUNTER'S GREEN
HOA
- Has HOA: Yes
- Amenities included: Basketball Court, Clubhouse, Fitness Center, Golf Course, Park, Playground, Pool, Recreation Facilities, Tennis Court(s), Trail(s)
- Services included: 24-Hour Guard, Maintenance Grounds, Recreational Facilities
- HOA fee: $303 monthly
- HOA name: Hunters Green
- HOA phone: 813-991-4818
- Second HOA name: Hunters Green
Location
- Region: Tampa
Financial & listing details
- Price per square foot: $234/sqft
- Tax assessed value: $363,057
- Annual tax amount: $7,714
- Date on market: 6/2/2026
- Cumulative days on market: 3 days
- Listing terms: Cash,Conventional,FHA,VA Loan
- Ownership: Fee Simple
- Total actual rent: 0
- Road surface type: Asphalt, Paved
Price history
| Date | Event | Price |
|---|---|---|
| 7/6/2026 | Sold | $485,000+3.2%$234/sqft |
Source:  Stellar MLS #TB8514470 Report a problem Stellar MLS #TB8514470 Report a problem | ||
| 6/5/2026 | Pending sale | $469,900$227/sqft |
Source: Stellar MLS #TB8514470 Report a problem | ||
| 6/3/2026 | Listed for sale | $469,900-1.1%$227/sqft |
Source: Stellar MLS #TB8514470 Report a problem | ||
| 12/6/2024 | Sold | $475,000-5%$230/sqft |
Source: Stellar MLS #T3528821 Report a problem | ||
| 10/24/2024 | Pending sale | $500,000$242/sqft |
Source: Stellar MLS #T3528821 Report a problem | ||
| 10/21/2024 | Price change | $500,000-2.9%$242/sqft |
Source: Stellar MLS #T3528821 Report a problem | ||
| 9/17/2024 | Listed for sale | $515,000-1.9%$249/sqft |
Source: Stellar MLS #T3528821 Report a problem | ||
| 8/17/2024 | Listing removed | -- |
Source: Stellar MLS #T3528821 Report a problem | ||
| 8/8/2024 | Pending sale | $525,000$254/sqft |
Source: Stellar MLS #T3528821 Report a problem | ||
| 5/28/2024 | Listed for sale | $525,000+144.2%$254/sqft |
Source: Stellar MLS #T3528821 Report a problem | ||
| 9/28/2011 | Listing removed | $215,000$104/sqft |
Source: RE/MAX Premier Group #T2488207 Report a problem | ||
| 9/23/2011 | Listed for sale | $215,000+7%$104/sqft |
Source: RE/MAX PREMIER GROUP #T2488207 Report a problem | ||
| 5/10/2002 | Sold | $201,000+5%$97/sqft |
Source: Public Record Report a problem | ||
| 7/7/1999 | Sold | $191,500+3.5%$93/sqft |
Source: Public Record Report a problem | ||
| 7/28/1995 | Sold | $185,000$89/sqft |
Source: Public Record Report a problem | ||
Public tax history
| Year | Property taxes | Tax assessment |
|---|---|---|
| 2025 | $7,715 +124.1% | $363,057 +80% |
| 2024 | $3,442 +3.4% | $201,711 +3% |
| 2023 | $3,328 +5.2% | $195,836 +3% |
| 2022 | $3,162 +1.4% | $190,132 +3% |
| 2021 | $3,118 +2.9% | $184,594 +1.4% |
| 2020 | $3,030 +3.7% | $182,045 +2.3% |
| 2019 | $2,921 | $177,952 +1.9% |
| 2018 | $2,921 +0.8% | $174,634 -14% |
| 2017 | $2,896 +1.5% | $203,005 +21.2% |
| 2016 | $2,854 +3% | $167,524 +0.7% |
| 2015 | $2,770 -0.6% | $166,359 +0.8% |
| 2014 | $2,788 | $165,039 +1.5% |
| 2013 | $2,788 +0.6% | $162,600 +1.7% |
| 2012 | $2,772 +1.8% | $159,882 +1.6% |
| 2011 | $2,722 -8.5% | $157,306 -7.6% |
| 2010 | $2,976 -3.7% | $170,221 -2.8% |
| 2009 | $3,090 -10.6% | $175,067 -8.2% |
| 2008 | $3,454 -4.7% | $190,737 +3% |
| 2007 | $3,625 -5.1% | $185,182 +2.5% |
| 2006 | $3,819 +0.4% | $180,665 +3% |
| 2005 | $3,802 | $175,403 +3% |
| 2004 | -- | $170,294 +1.9% |
| 2003 | -- | $167,119 +4.5% |
| 2002 | -- | $159,953 +1.6% |
| 2001 | -- | $157,434 +3% |
| 2000 | $3,421 | $152,849 |
Find assessor info on the county website
Neighborhood: Hunters Green
Nearby homes
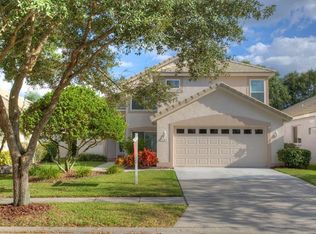
- $480,1003 bd2 ba2.1k sqft17723 Nathans Dr, Tampa, FL 33647Off Market
- $421,9003 bd2 ba1.6k sqft17717 Nathans Dr, Tampa, FL 33647Off Market
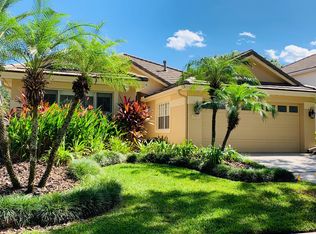
- $504,2003 bd2 ba1.9k sqft17725 Nathans Dr, Tampa, FL 33647Off Market
- $489,6004 bd3 ba2.2k sqft17709 Nathans Dr, Tampa, FL 33647Off Market
- $430,3004 bd3 ba2.1k sqft17727 Nathans Dr, Tampa, FL 33647Off Market
- $417,3003 bd2 ba1.7k sqft17637 Nathans Dr, Tampa, FL 33647Off Market
- $532,9003 bd2 ba1.9k sqft17639 Nathans Dr, Tampa, FL 33647Off Market
- $409,5003 bd2 ba1.9k sqft17635 Nathans Dr, Tampa, FL 33647Off Market
Nearby schools
GreatSchools rating
- 8/10Hunter's Green Elementary SchoolGrades: PK-5Distance: 1.2 mi
- 9/10Benito Middle SchoolGrades: 6-8Distance: 1.5 mi
- 3/10Wharton High SchoolGrades: 9-12Distance: 2.2 mi
Schools provided by the listing agent
- Elementary: Hunter's Green-HB
- Middle: Benito-HB
- High: Wharton-HB
Source: Stellar MLS. This data may not be complete. We recommend contacting the local school district to confirm school assignments for this home.
Get a cash offer in 3 minutes
Find out how much your home could sell for in as little as 3 minutes with a no-obligation cash offer.
Estimated market value
$484,800
Get a cash offer in 3 minutes
Find out how much your home could sell for in as little as 3 minutes with a no-obligation cash offer.
Estimated market value
$484,800
- Florida
- Hillsborough County
- Tampa
- 33647
- Hunters Green
- 17721 NATHANS DRIVE
Nearby cities
Nearby neighborhoods
Nearby zip codes
Other Tampa Topics
