Fantastic 2 story Townhome in the desirable Palisade Park community, directly across from the park! Enjoy the serene setting from your front porch with no neighbors in front of you, allowing you privacy and easy access to the several parks, dog parks, trails and open space that surround you. This home welcomes you in with an open floorplan featuring a spacious great room, tons of natural light and opening to the updated kitchen with granite counters, subway tile backsplash, custom pendant lighting, pantry and newer SS appliances making it easy for entertaining with everything flowing together in one space. The upper level boasts a good size loft with mountain views and is perfect for an office setup or additional family room. Relax in your primary suite with views overlooking the park, walk-in closet and private bathroom. The upper living area continues with a secondary bedroom and full bathroom that is a great option for guests! An unfinished basement gives you additional storage space and the ability to finish to your liking if desired. Bring the entertaining outside to your private yard area with deck that is great for enjoying the Colorado weather. Truly a fantastic location nearby several parks, trails, open space, restaurants, Colorado National Gold Club, Top Golf, Larkridge Shopping Center and just a short drive to Orchard Towncenter and Denver Premium Outlets for plenty of options for shopping, dining and entertainment. Close to all major routes for convenient commuting to Denver, DIA, Lafayette, Louisville and Boulder. Don’t miss out on this great option!
Sold for $506,450
$506,450
17721 Olive Street, Broomfield, CO 80023
2beds
2,132sqft
Townhouse
Built in 2021
3,097 Square Feet Lot
$489,600 Zestimate®
$238/sqft
$2,884 Estimated rent
Home value
$489,600
$450,000 - $529,000
$2,884/mo
Zestimate® history
Owner options
List your home for rent
$2,884/mo
Rent Zestimate®
Find your next renter with Zillow Rental Manager. Plus, with online applications, you can quickly screen prospective tenants – for free.
$2,884/mo
Rent Zestimate®
Refinance and save
$3,094/mo
Est. payment
Refinancing to a lower rate could help reduce your monthly payments and save thousands over the life of the loan.
$3,094/mo
Est. payment
Explore your selling options
Work with a Zillow partner agent
Leverage their expertise and Zillow's premium Showcase listings to get your home seen by more buyers.
Get startedList with your own agent
Get your home in front of millions of buyers by listing it on Zillow.
Learn how to do itSell it yourself
Take full control of how buyers see your home on Zillow by listing For Sale by Owner (FSBO).
List your homeWhat's special
Mountain viewsDesirable palisade park communityGood size loftFront porchPrivate yard areaSecondary bedroomTons of natural light
Zillow last checked:
Listing updated:
Listed by:
Team Lassen 303-668-7007 info@teamlassen.com,
MB Team Lassen
Bought with:
Jennifer Hart, 100070157
1st Realty Associates Inc
Source: REcolorado as distributed by MLS GRID,MLS#: 1574201
Facts & features
Interior
Bedrooms & bathrooms
- Bedrooms: 2
- Bathrooms: 3
- Full bathrooms: 1
- 3/4 bathrooms: 1
- 1/2 bathrooms: 1
- Main level bathrooms: 1
Primary bedroom
- Description: Primary Suite With Walk-In Closet And Private Bath
- Level: Upper
Bedroom
- Description: Secondary Bedroom On Upper
- Level: Upper
Primary bathroom
- Description: Primary Bathroom With Granite Counters And Walk-In Shower
- Level: Upper
Bathroom
- Description: Powder Bath On Main
- Level: Main
Bathroom
- Description: Full Bathroom With Tub/Shower Combo
- Level: Upper
Great room
- Description: Bright And Open Great Room With Updated Flooring, Living And Dining Space
- Level: Main
Kitchen
- Description: Kitchen With Granite Counters, Pendant Lighting, Subway Tile Backsplash And Ss Appliances
- Level: Main
Laundry
- Description: Laundry Room With Tile Flooring
- Level: Main
Loft
- Description: Upper Level Loft, Perfect For An Office Setup
- Level: Upper
Heating
- Active Solar, Forced Air
Cooling
- Central Air
Appliances
- Included: Dishwasher, Disposal, Microwave, Oven, Range, Refrigerator
- Laundry: In Unit
Features
- Ceiling Fan(s), Eat-in Kitchen, Granite Counters, High Ceilings, Open Floorplan, Pantry, Primary Suite, Walk-In Closet(s)
- Flooring: Carpet, Tile, Vinyl
- Windows: Bay Window(s), Double Pane Windows
- Basement: Unfinished
Interior area
- Total structure area: 2,132
- Total interior livable area: 2,132 sqft
- Finished area above ground: 1,451
- Finished area below ground: 0
Property
Parking
- Total spaces: 2
- Parking features: Garage - Attached
- Attached garage spaces: 2
Features
- Levels: Two
- Stories: 2
- Patio & porch: Deck
- Exterior features: Private Yard
- Fencing: Full
Lot
- Size: 3,097 Square Feet
Details
- Parcel number: R8873989
- Zoning: PUD
- Special conditions: Standard
Construction
Type & style
- Home type: Townhouse
- Property subtype: Townhouse
- Attached to another structure: Yes
Materials
- Frame
- Roof: Composition
Condition
- Updated/Remodeled
- Year built: 2021
Utilities & green energy
- Sewer: Public Sewer
- Water: Public
- Utilities for property: Cable Available, Internet Access (Wired)
Community & HOA
Community
- Subdivision: Palisade Park
HOA
- Has HOA: Yes
- Amenities included: Park, Playground, Trail(s)
- Services included: Recycling, Snow Removal, Trash
- HOA fee: $80 monthly
- HOA name: Palisade Park
- HOA phone: 303-482-2213
Location
- Region: Broomfield
Financial & listing details
- Price per square foot: $238/sqft
- Tax assessed value: $475,400
- Annual tax amount: $4,530
- Date on market: 1/9/2024
- Listing terms: Cash,Conventional,VA Loan
- Exclusions: None
- Ownership: Agent Owner
Price history
| Date | Event | Price |
|---|---|---|
| 7/11/2025 | Sold | $506,450-1.7%$238/sqft |
Source: Public Record Report a problem | ||
| 2/20/2024 | Sold | $515,000$242/sqft |
Source:  REcolorado as distributed by MLS GRID #1574201 Report a problem REcolorado as distributed by MLS GRID #1574201 Report a problem | ||
| 1/29/2024 | Pending sale | $515,000$242/sqft |
Source: REcolorado as distributed by MLS GRID #1574201 Report a problem | ||
| 1/9/2024 | Listed for sale | $515,000-1.9%$242/sqft |
Source: REcolorado as distributed by MLS GRID #1574201 Report a problem | ||
| 11/29/2023 | Sold | $525,000+20.3%$246/sqft |
Source: Public Record Report a problem | ||
| 4/26/2021 | Sold | $436,500$205/sqft |
Source: Public Record Report a problem | ||
Public tax history
Tax history is unavailable.
Find assessor info on the county website
Neighborhood: 80023
Nearby homes
- $525,3003 bd2 ba2.3k sqft17719 Olive St, Broomfield, CO 80023Off Market

- $485,6003 bd3 ba2k sqft17723 Olive St, Broomfield, CO 80023Off Market
- $498,3004 bd3 ba1.8k sqft17717 Olive St, Broomfield, CO 80023Off Market

- $503,0004 bd3 ba1.8k sqft17725 Olive St, Broomfield, CO 80023Off Market
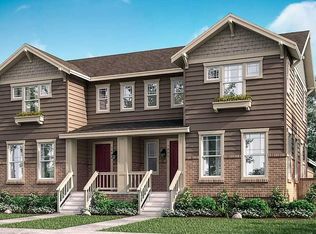
- $588,0003 bd3 ba2.7k sqft672 W 176th Ave, Broomfield, CO 80023Off Market
- $466,2002 bd2 ba1.4k sqft17718 Cherokee St, Broomfield, CO 80023Off Market
- $530,1004 bd3 ba1.8k sqft17727 Olive St, Broomfield, CO 80023Off Market
- $715,0003 bd2 ba3.6k sqft17788 Olive St, Broomfield, CO 80023Sold
Nearby schools
GreatSchools rating
- 8/10Soaring Heights PK-8Grades: PK-8Distance: 2.7 mi
- 8/10Erie High SchoolGrades: 9-12Distance: 2.6 mi
Schools provided by the listing agent
- Elementary: Soaring Heights
- Middle: Soaring Heights
- High: Erie
- District: St. Vrain Valley RE-1J
Source: REcolorado as distributed by MLS GRID. This data may not be complete. We recommend contacting the local school district to confirm school assignments for this home.
Get a cash offer in 3 minutes
Find out how much your home could sell for in as little as 3 minutes with a no-obligation cash offer.
Estimated market value
$489,600
Get a cash offer in 3 minutes
Find out how much your home could sell for in as little as 3 minutes with a no-obligation cash offer.
Estimated market value
$489,600
- Colorado
- Broomfield County
- Broomfield
- 80023
- 17721 Olive Street
Nearby cities
Nearby neighborhoods
Nearby zip codes
Other Broomfield Topics
