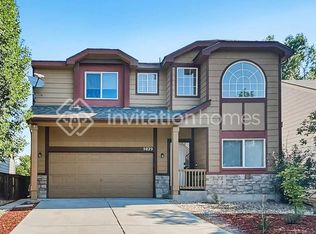
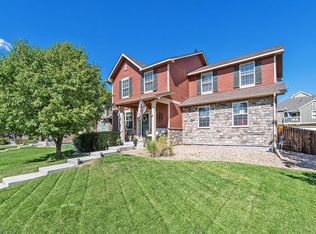
Spacious modern living in one of Commerce City's most sought-after master-planned communities. This 4-bedroom, 4-bathroom home in the Reunion/Parkside neighborhood offers room to spread out, designer finishes, and a low-maintenance lifestyle just steps from Reunion Park.
The home
4 bedrooms / 4 bathrooms across 2,641 square feet
Beautifully upgraded kitchen with island, ample cabinetry, and generous counter space
Large open living area built for gathering and everyday comfort
Soaring high ceilings upstairs that flood the home with natural light
Primary suite with walk-in closet and private en-suite bath
Attached 2-car garage
Central A/C and forced-air heat
In-unit washer/dryer [included / hookups]
The community
Reunion is built for the way people actually want to live sidewalk-lined streets, mature landscaping, and quick access to green space. Residents enjoy the Reunion Coffee House, community pools, fitness center, parks, and miles of trails. Easy reach to E-470, I-76, and Highway 2 puts Denver International Airport, downtown, and the Northfield/Stanley Marketplace shopping and dining within a short drive.
This is for a 16-18 month lease, tenant pays for all utilities and is responsible for lawn care and snow removal
House for rent
Accepts Zillow applications
$3,620/mo
17721 Parkside Dr N, Commerce City, CO 80022
4beds
2,641sqft
This listing now includes required monthly fees in the total monthly price. Price shown reflects the lease term provided. Learn more|
Single family residence
Available now
Cats, small dogs OK
Air conditioner, central air
In unit laundry
Attached garage parking
Central, forced air
What's special
Mature landscapingSidewalk-lined streetsGenerous counter spaceAmple cabinetry
- 9 days |
- -- |
- -- |
Zillow last checked:
Listing updated:
Travel times
Facts & features
Interior
Bedrooms & bathrooms
- Bedrooms: 4
- Bathrooms: 4
- Full bathrooms: 4
Heating
- Central, Forced Air
Cooling
- Air Conditioner, Central Air
Appliances
- Included: Dishwasher, Dryer, Freezer, Microwave Oven, Oven, Refrigerator, Washer
- Laundry: In Unit
Features
- Walk In Closet
- Flooring: Carpet, Hardwood, Tile
Interior area
- Total interior livable area: 2,641 sqft
Property
Parking
- Parking features: Attached, Garage
- Has attached garage: Yes
- Details: Contact manager
Features
- Patio & porch: Patio
- Exterior features: Walk In Closet
Details
- Additional structures: Garage(s)
Construction
Type & style
- Home type: SingleFamily
- Property subtype: Single Family Residence
Community & HOA
Location
- Region: Commerce City
Financial & listing details
- Lease term: 1 Year
Nearby apartments for rent


Price history
| Date | Event | Price |
|---|---|---|
| 8/20/2026 | Price change | $3,620-3.7%$1/sqft |
Source: Zillow Rentals Report a problem | ||
| 7/31/2026 | Price change | $3,760+1.3%$1/sqft |
Source: Zillow Rentals Report a problem | ||
| 7/29/2026 | Price change | $3,710-2.6%$1/sqft |
Source: Zillow Rentals Report a problem | ||
| 7/21/2026 | Price change | $3,810-3.8%$1/sqft |
Source: Zillow Rentals Report a problem | ||
| 7/7/2026 | Price change | $3,960-1.2%$1/sqft |
Source: Zillow Rentals Report a problem | ||
| 6/27/2026 | Listed for rent | $4,010$2/sqft |
Source: Zillow Rentals Report a problem | ||
| 11/7/2023 | Sold | $699,055$265/sqft |
Source:  REcolorado as distributed by MLS GRID #6012336 Report a problem REcolorado as distributed by MLS GRID #6012336 Report a problem | ||
Neighborhood: 80022
Nearby schools
GreatSchools rating
- 7/10Reunion Elementary SchoolGrades: PK-5Distance: 0.5 mi
- 2/10Otho E Stuart Middle SchoolGrades: 6-8Distance: 1.2 mi
- 3/10Prairie View High SchoolGrades: 9-12Distance: 3.5 mi