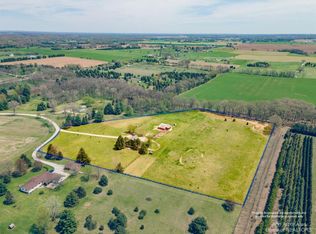
Escape to the country and enjoy your own private 10-acre paradise! This exceptional property offers the perfect blend of rural charm and modern comfort, complete with a barn, fenced areas, fruit trees, including peach, pear, apple, and nectarine. You'll also find thriving raspberry and blackberry bushes, along with Concord grapevines, making this a true gardener's dream. Spend summer evenings relaxing on one of two spacious decks overlooking the peaceful countryside, or take advantage of the walkout basement for easy access to the outdoors. Conveniently located with easy access to Ann Arbor, Saline, Dexter, Chelsea, and Jackson, you'll enjoy country living without sacrificing convenience. Inside, the home features desirable first-floor laundry and a spacious primary suite with a walk-in closet and a beautifully updated shower. In addition to the bedrooms, there's a large bonus room that can easily serve as a fourth bedroom, home office, craft room, playroom, or flex space to fit your lifestyle. Whether you're looking for room to garden, keep animals, entertain, or simply enjoy the peace and privacy of country living, this remarkable property offers endless possibilities.
For sale
$479,900
17721 Pleasant Lake Rd, Manchester, MI 48158
3beds
2,018sqft
Single Family Residence
Built in 1986
10 Acres Lot
$-- Zestimate®
$238/sqft
$-- HOA
What's special
- 21 hours |
- 518 |
- 38 |
Zillow last checked:
Listing updated:
Listed by:
Chad Conrad 517-673-0301,
Front Street Realty 517-759-2848
Source: MiRealSource,MLS#: 50214429 Originating MLS: Lenawee County Association of REALTORS
Originating MLS: Lenawee County Association of REALTORSLoading...
Facts & features
Interior
Bedrooms & bathrooms
- Bedrooms: 3
- Bathrooms: 2
- Full bathrooms: 2
Rooms
- Room types: Master Bathroom, Master Bedroom
Bedroom 1
- Level: First
- Area: 156
- Dimensions: 13 x 12
Bedroom 2
- Level: First
- Area: 120
- Dimensions: 12 x 10
Bedroom 3
- Level: Second
- Area: 168
- Dimensions: 14 x 12
Bathroom 1
- Level: First
- Area: 50
- Dimensions: 10 x 5
Bathroom 2
- Level: Second
- Area: 60
- Dimensions: 10 x 6
Kitchen
- Level: First
- Area: 238
- Dimensions: 17 x 14
Living room
- Features: Carpet
- Level: First
- Area: 266
- Dimensions: 19 x 14
Heating
- Forced Air, Propane
Cooling
- Central Air
Appliances
- Included: Gas Water Heater
- Laundry: First Floor Laundry
Features
- Walk-In Closet(s)
- Flooring: Carpet
- Basement: Block
- Has fireplace: No
Interior area
- Total structure area: 2,940
- Total interior livable area: 2,018 sqft
- Finished area above ground: 1,748
- Finished area below ground: 270
Property
Features
- Levels: Two
- Stories: 2
- Waterfront features: None
- Body of water: na
- Frontage type: Road
- Frontage length: 213
Lot
- Size: 10 Acres
- Dimensions: 213 x 726 x 381 x 654 x 689 irreg
- Features: Dead End
Details
- Additional structures: Pole Barn
- Parcel number: 0 1528100014
- Zoning description: Residential
- Special conditions: Private
Construction
Type & style
- Home type: SingleFamily
- Architectural style: Other
- Property subtype: Single Family Residence
Materials
- Wood Siding
- Foundation: Basement
Condition
- Year built: 1986
Utilities & green energy
- Sewer: Septic Tank
- Water: Private Well
Community & HOA
Community
- Subdivision: Na
HOA
- Has HOA: No
Location
- Region: Manchester
Financial & listing details
- Price per square foot: $238/sqft
- Annual tax amount: $5,822
- Date on market: 7/10/2026
- Listing agreement: Exclusive Right To Sell
- Listing terms: Cash,Conventional,FHA,VA Loan
Estimated market value
Not available
Estimated sales range
Not available
Not available
Price history
| Date | Event | Price |
|---|---|---|
| 7/10/2026 | Listed for sale | $479,900$238/sqft |
Source:  MiRealSource #50214429 Report a problem MiRealSource #50214429 Report a problem | ||
Public tax history
Tax history is unavailable.
Monthly payment
Est. payment$--/mo
Payment breakdown
Explore the cost of this home by adjusting the details. Changes won't be saved.All calculations are estimates and provided by Zillow, Inc. for informational purposes only. Actual amounts may vary.
HOA fees may include property taxes on listings classified as Co-Ops. Contact the listing agent and/or owner for fee details.
Mortgage interest rates are dependent on a number of factors, including credit score, down payment, and repayment length. Interest rate data provided by Zillow Group Marketplace, Inc. as of 1/1/1970 from various mortgage lenders with which we have lead or other similar arrangements; the Estimated Payment is an average of those rates.
See how much you could borrow to make a competitive offer.
Climate risks
Neighborhood: 48158
Nearby schools
GreatSchools rating
- NALuther C. Klager Elementary SchoolGrades: PK-2Distance: 2.9 mi
- 7/10Manchester High SchoolGrades: 7-12Distance: 2.7 mi
- 7/10Riverside Intermediate SchoolGrades: 3-6Distance: 3.2 mi
Schools provided by the listing agent
- District: Manchester Community Schools
Source: MiRealSource. This data may not be complete. We recommend contacting the local school district to confirm school assignments for this home.
- $488,9003 bd2 ba1.7k sqft17721 W Pleasant Lake Rd, Manchester, MI 48158Off Market
- $456,900-- bd-- ba-- sqft17727 W Pleasant Lake Rd, Manchester, MI 48158Off Market
- $445,200-- bd-- ba-- sqft17719 W Pleasant Lake Rd, Manchester, MI 48158Off Market
- $417,9004 bd3 ba1.3k sqft17715 W Pleasant Lake Rd, Manchester, MI 48158Off Market
- $575,500-- bd-- ba-- sqft18181 W Pleasant Lake Rd, Manchester, MI 48158Off Market
- $504,5003 bd2 ba2.3k sqft17797 W Pleasant Lake Rd, Manchester, MI 48158Sold
- $410,900-- bd-- ba-- sqft17723 W Pleasant Lake Rd, Manchester, MI 48158Off Market
- $384,900-- bd-- ba-- sqft18015 W Pleasant Lake Rd, Manchester, MI 48158Off Market
A local agent can set up tours, give advice and negotiate with sellers.
Similar homes
- $449,9003 bd3 ba2.1k sqft13465 Horning Rd, Brooklyn, MI 49230For Sale

 MLS ID #26029668, Michelle Epperly, ERA Reardon Realty. MichRIC
 - $429,9002 bd2 ba1.1k sqft20785 Hogan Rd, Manchester, MI 48158For Sale
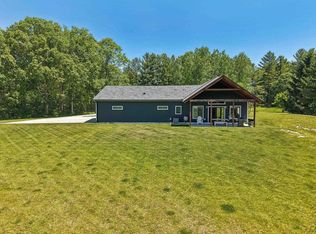
 MLS ID #50209659, Marshall Wood, Howard Hanna Real Estate Services-Tecumseh. MiRealSource
 - $515,0004 bd2 ba1.9k sqft7333 Toma Rd, Dexter, MI 48130For Sale
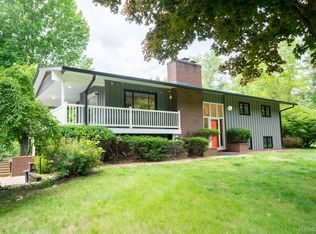
 MLS ID #20261037781, Stacy A Hewitt, 3DX Real Estate-Brighton. Realcomp II
 - $499,0003 bd3 ba2.3k sqft2678 Valley Dr, Ann Arbor, MI 48103For Sale
 MLS ID #26034006, Martin Bouma, Keller Williams Ann Arbor Mrkt. MichRIC
 - $449,0005 bd4 ba2.5k sqft3717 Ryan Dr, Dexter, MI 48130For SaleMLS ID #26034601, Maryann Ryan, The Charles Reinhart Company. MichRIC
- $269,9004 bd1 ba1.4k sqft14321 W Austin Rd, Manchester, MI 48158For SaleMLS ID #26032081, Sara Tripp, Xsell Realty. MichRIC
- $484,9004 bd3 ba2.1k sqft10577 Keane Dr, Grass Lake, MI 49240For SaleMLS ID #26019897, DAVID M. ALLARD, Sproat Realty Professionals. MichRIC
- $399,9003 bd2 ba2.4k sqft6541 Ackerson Lake Rd, Jackson, MI 49201For SaleMLS ID #26024246, TIMOTHY CREECH, Five Star Real Estate. MichRIC
- $360,0003 bd3 ba2.1k sqft419 Glenbrook Ct, Saline, MI 48176For SaleMLS ID #26034663, Marla Heatley, Cornerstone Real Estate. MichRIC
- $665,0004 bd3 ba2.8k sqft1440 Day Rd, Milan, MI 48160For SaleMLS ID #26035198, Carmen Knick, The Charles Reinhart Company. MichRIC
- $529,9004 bd3 ba2.7k sqft5688 W Waters Rd, Ann Arbor, MI 48103For SaleMLS ID #26028850, Kurt Heinold, Real Estate One Inc. MichRIC
- $579,0004 bd3 ba3k sqft11535 Longden Ave, Pinckney, MI 48169For SaleMLS ID #50214482, Laurie Rubino SEC, Pilot Property Group - Residential LLC. MiRealSource
- $525,0004 bd2 ba1.8k sqft1123 W Huron St, Ann Arbor, MI 48103For SaleMLS ID #26035429, Jessica Carter, Keller Williams Ann Arbor Mrkt. MichRIC
- $599,0004 bd2 ba2k sqft123 S Freer Rd, Chelsea, MI 48118For SaleMLS ID #50210367, Marcia Siddall, Key Realty One LLC in Monroe. MiRealSource
- $525,0003 bd3 ba2.5k sqft2309 Weber Dr, Dexter, MI 48130For SaleMLS ID #26032411, Maura Rains, The Charles Reinhart Company. MichRIC
- $599,9005 bd3 ba3k sqft16005 Sheridan Rd, Clinton, MI 49236For SaleMLS ID #26033690, Jason Woodard, Greenridge Realty (Greenvl). MichRIC
- $465,0002 bd2 ba1.3k sqft1732 Jackson Ave, Ann Arbor, MI 48103For SaleMLS ID #26034163, Darlene McLane Dresch, Keller Williams Ann Arbor Mrkt. MichRIC
- $475,0003 bd2 ba1.4k sqft5884 Rays Dr, Onsted, MI 49265For SaleMLS ID #26012510, Beau La Fleur, @properties Christie's Int'lAA. MichRIC
- $549,9003 bd3 ba2.3k sqft2199 Maple Park Dr, Ann Arbor, MI 48108For SaleMLS ID #26033123, Cheryl Clossick, Real Estate One Inc. MichRIC
- $257,0002 bd2 ba2.2k sqft8116 Hyde Rd, Clarklake, MI 49234For SaleMLS ID #26034871, MARY A SHEAN, Sproat Realty Professionals. MichRIC
- Michigan
- Washtenaw County
- Manchester
- 48158
- 17721 Pleasant Lake Rd
Nearby cities
Nearby zip codes
Other Manchester Topics
