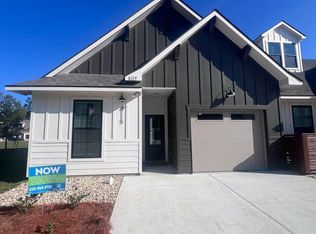
ESTIMATED COMPLETION 08/09/2024 Welcome to Garden Hill, Baton Rouge's newest community nestled off Tiger Bend Rd! Discover the perfect blend of luxury and convenience with 55 meticulously designed homesites and two enchanting community ponds. Our homes range from 1,547 sq ft to 2,793 sq ft, offering spacious living areas adorned with exquisite crown molding. Indulge in culinary delights in your dream kitchen featuring custom cabinetry, an oversized island, a gas cooktop, and 3cm granite countertops. Experience modern living at its finest with smart devices included, such as a Wi-Fi enabled SmartHome hub, wireless security system, exterior security camera, Wi-Fi enabled garage door, wireless smoke/heat combination detector, and a Wi-Fi enabled thermostat. Plus, enjoy three months of complimentary alarm monitoring for added peace-of-mind. Garden Hill promises not just homes, but a lifestyle where sophistication meets smart living. Explore the Build Smart section on our website for additional information on the cutting-edge technology seamlessly integrated into every home. Your dream home awaits – visit us and embrace a life of luxury at Garden Hill! The Balsam plan is a 3bed/2bath with added office, single-story home offering open and spacious living areas with 12' high ceilings. Adjacent living and dining areas are perfect for entertaining. LVT floors and oversized ceramic throughout with carpet in the bedrooms. Gourmet kitchen features keeping area, chef's island, GE stainless steel smart appliances, gas cooktop, separate wall oven, and walk-in pantry. Private Master bedroom with wall of windows overlooking backyard has an en-suite bathroom with dual vanities, walk-in shower, garden tub, WC, and walk-in closet. 3cm granite counters in kitchen and all baths. The home has a full-size utility room and a private entrance from the garage. Courtyard-style back porch.
Sold
Price Unknown
17721 Plum Ave, Baton Rouge, LA 70817
3beds
1,914sqft
Single Family Residence
Built in 2024
6,969 Square Feet Lot
$351,000 Zestimate®
$--/sqft
$2,615 Estimated rent
Home value
$351,000
$333,000 - $369,000
$2,615/mo
Zestimate® history
Owner options
List your home for rent
$2,615/mo
Rent Zestimate®
Find your next renter with Zillow Rental Manager. Plus, with online applications, you can quickly screen prospective tenants – for free.
$2,615/mo
Rent Zestimate®
Refinance and save
$800/mo
Est. payment
Refinancing to a lower rate could help reduce your monthly payments and save thousands over the life of the loan.
$800/mo
Est. payment
Explore your selling options
Work with a Zillow partner agent
Leverage their expertise and Zillow's premium Showcase listings to get your home seen by more buyers.
Get startedList with your own agent
Get your home in front of millions of buyers by listing it on Zillow.
Learn how to do itSell it yourself
Take full control of how buyers see your home on Zillow by listing For Sale by Owner (FSBO).
List your homeWhat's special
Zillow last checked:
Listing updated:
Listed by:
Carlos Alvarez,
RE/MAX Total
Bought with:
Amber Morain, 0995691693
TGL Group, LLC
Source: ROAM MLS,MLS#: 2024004460
Facts & features
Interior
Bedrooms & bathrooms
- Bedrooms: 3
- Bathrooms: 2
- Full bathrooms: 2
Primary bedroom
- Level: First
- Area: 224 Square Feet
- Dimensions: 16x14
Primary bedroom
- Level: First
- Area: 224 Square Feet
- Dimensions: 16x14
Bedroom
- Level: First
- Area: 132 Square Feet
- Dimensions: 12x11
Bedroom
- Level: First
- Area: 132 Square Feet
- Dimensions: 12x11
Bedroom
- Level: First
- Area: 132 Square Feet
- Dimensions: 12x11
Bedroom
- Level: First
- Area: 132 Square Feet
- Dimensions: 12x11
Primary bathroom
- Level: First
Primary bathroom
- Level: First
Breakfast
- Level: First
- Area: 99 Square Feet
- Dimensions: 11x9
Breakfast
- Level: First
- Area: 99 Square Feet
- Dimensions: 11x9
Dining room
- Level: First
- Area: 120 Square Feet
- Dimensions: 12x10
Dining room
- Level: First
- Area: 120 Square Feet
- Dimensions: 12x10
Kitchen
- Level: First
- Area: 176 Square Feet
- Dimensions: 16x11
Kitchen
- Level: First
- Area: 176 Square Feet
- Dimensions: 16x11
Living room
- Level: First
- Area: 288 Square Feet
- Dimensions: 18x16
Living room
- Level: First
- Area: 288 Square Feet
- Dimensions: 18x16
Office
- Level: First
- Area: 100 Square Feet
- Dimensions: 10x10
Office
- Level: First
- Area: 100 Square Feet
- Dimensions: 10x10
Heating
- Central, Natural Gas
Cooling
- Central Air, Ceiling Fan(s)
Appliances
- Included: Disposal, Dishwasher, Gas Cooktop, Microwave, Oven, Gas Stove Connection
- Laundry: Electric Dryer Hookup, Washer Hookup, Inside
Features
- Double Vanity, Kitchen Island, Pantry, Walk-In Closet(s), High Ceilings, Separate Shower, Varied Ceiling Heights, Water Closet, En Suite
- Flooring: Carpet, Ceramic Tile, Laminate, Wood
- Fireplace features: Ventless, Gas Log
Interior area
- Total structure area: 2,643
- Total interior livable area: 1,914 sqft
Property
Parking
- Total spaces: 2
- Parking features: Garage Door Opener
- Has garage: Yes
Features
- Levels: One
- Stories: 1
- Exterior features: Lighting
- Fencing: None
Lot
- Size: 6,969 Square Feet
- Dimensions: 49.98 x 140 x 19 x 10 x 44 x 10 x 20 x 141
- Features: Landscaped, Level
Details
- Parcel number: new
Construction
Type & style
- Home type: SingleFamily
- Architectural style: Other
- Property subtype: Single Family Residence
Materials
- Brick, Frame, Fiber Cement, Stucco
- Foundation: Slab, Post Tension
- Roof: Shingle,Gable,Hip
Condition
- Year built: 2024
Details
- Builder model: Balsam
- Builder name: Alvarez Construction Co., Inc.
- Warranty included: Yes
Utilities & green energy
- Sewer: Public Sewer
- Water: Public
- Utilities for property: Cable Available
Community & HOA
Community
- Security: Smoke Detector(s), Security System
- Subdivision: Garden Hill
HOA
- Has HOA: Yes
- Services included: Common Area, Maintenance of Subdivision Entry, Management
- HOA fee: $800 annually
Location
- Region: Baton Rouge
Financial & listing details
- Tax assessed value: $317,200
- Annual tax amount: $2,794
- Date on market: 3/18/2024
- Listing terms: Cash,FHA,USDA Loan,VA Loan
Price history
| Date | Event | Price |
|---|---|---|
| 7/22/2024 | Sold | -- |
Source:  ROAM MLS #2024004460 Report a problem | ||
| 6/21/2024 | Contingent | $321,990$168/sqft |
Source: ROAM MLS #2024004460 Report a problem | ||
| 3/18/2024 | Pending sale | $321,990$168/sqft |
Source: ROAM MLS #2024004460 Report a problem | ||
Public tax history
| Year | Property taxes | Tax assessment |
|---|---|---|
| 2025 | $2,794 +1581.6% | $31,720 +2087.6% |
| 2024 | $166 | $1,450 |
Find assessor info on the county website
Neighborhood: Jefferson
Nearby homes
- $2,0292 bd2 ba1.1k sqft14810 Jefferson Hwy, Baton Rouge, LA 70817For Rent
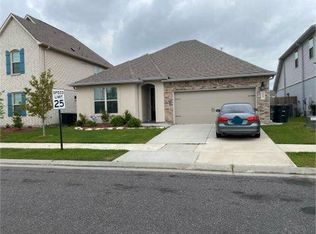
- $355,9004 bd3 ba2.1k sqft4608 Malbec Ave, Baton Rouge, LA 70817Off Market
- $--4 bd2 ba1.8k sqft13264 Country Park Ave, Baton Rouge, LA 70817Sold

- $--4 bd2 ba3.5k sqft14309 Farris Dr, Baton Rouge, LA 70817Sold
- $--3 bd2 ba1.5k sqft4639 Deep Creek Dr, Baton Rouge, LA 70817Sold
- $218,7002 bd2 ba1.2k sqft13740 Rivanna Ln #27, Baton Rouge, LA 70817Off Market
- $--4 bd4 ba3.3k sqft18965 Sanctuary Ave, Baton Rouge, LA 70817Sold
- $--3 bd2 ba2k sqft17703 Plum Ave, Baton Rouge, LA 70817Sold
Nearby schools
GreatSchools rating
- 8/10Woodlawn Elementary SchoolGrades: PK-5Distance: 1.8 mi
- 7/10Woodlawn Middle SchoolGrades: 6-8Distance: 2.4 mi
- 3/10Woodlawn High SchoolGrades: 9-12Distance: 1.9 mi
Get a cash offer in 3 minutes
Find out how much your home could sell for in as little as 3 minutes with a no-obligation cash offer.
Estimated market value
$351,000
Get a cash offer in 3 minutes
Find out how much your home could sell for in as little as 3 minutes with a no-obligation cash offer.
Estimated market value
